15934 Laurel Creek Drive, Delray Beach, FL 33446
- 5 beds |
- 6 baths |
- 4,844 sqft
 Single-Family Home
  Built in 2000
  0.28acre lot
 2 car garage
  $742/sqft
  Listed 6 months ago
Property Description
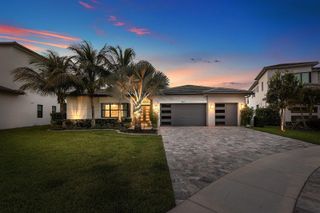
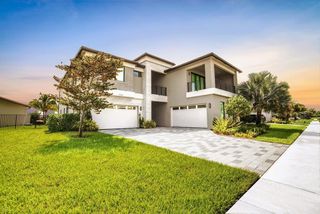
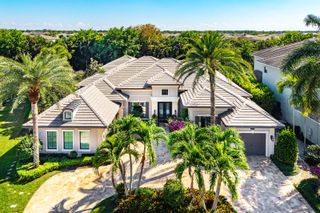
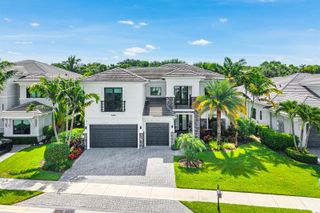
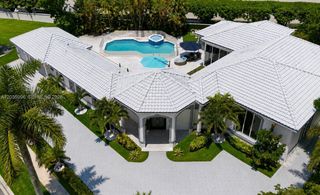
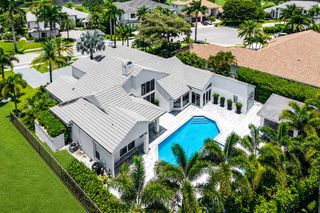
Fully renovated Mizner Country Club estate with sweeping golf and lake views. Porcelain flooring throughout, impact glass, custom window treatments, Hunter Douglas shades both manual and app or remote controlled, new roof, 22kW whole-house Generac generator, and three app-controlled AC systems. This layout features a first-floor primary suite with spa-style bath, dual bathrooms, sitting area, plus a first-floor guest suite. Chef's kitchen offers 2025 custom cabinetry, waterfall stone countertops, two dishwashers, microwave speed oven, and premium Sub-Zero, Wolf, Viking, Miele, and Fisher & Paykel appliances. Resort-style outdoor living includes a new heated pool and spa, summer kitchen, Sonos sound, and finished lanai with fully automated Phantom screens. Exterior highlights: New roof and gutters, Marvin impact windows, new driveway, full property re-landscaping with uplighting, freshly painted exterior, new garage floor and refrigerator, finished side patio, new lanai pavers, Phantom motorized screen, finished lanai ceiling with oversized fan, outdoor TV, Sonos audio poolside and lanai, iAquaLink-controlled heated and lit pool and spa, Moen whole-house smart water valve. Interior upgrades: New flooring throughout, custom banister, high hats, Lutron lighting, designer fixtures, Hunter Douglas PowerView motorized shades, Sonos speakers in main living areas, built-in den/theater wall unit, app-controlled ADT alarm. All bedrooms feature custom closets. Upstairs baths fully renovated. Primary bath includes zero-entry shower with Kohler Anthem controls, body sprays, standalone soaking tub, integrated bidet toilet, stone countertops, and built-in hamper. Laundry room includes new cabinetry, oversized Electrolux washer and dryer, and glass barn-door storage room.
- Listing Status:
- Pending
- Date Added:
- January 29, 2026
- Data Last Updated:
- August 17, 2026 at 7:24PM
- Listing Office:
- Compass Florida LLC : 561-285-4283
- Listing Agent:
- Jeremy M Olsher : 561-400-3737
- MLS ID:
- R11158786
- General: Built-in FeaturesCloset CabinetryCooking IslandEntrance FoyerLaundry TubPantryStacked BedroomVolume CeilingsWalk-In Closet(s)Den/Library/OfficeFamily RoomLoftMedia RoomUtility RoomUtility Room/Laundry
- Appliances: Electric Water HeaterDishwasherDisposalDryerMicrowaveElectric RangeGas RangeRefrigeratorSelf Cleaning OvenWall OvenWasher
- Laundry: Laundry TubLaundry RoomUtility Room/Laundry
- Flooring: Ceramic FloorOtherWood
- A/C: Central AirElectric
- Heating: CentralElectric
- General: On Golf CourseWest Of Us1Open BalconyLivableCommunityBath
- Style: Mediterranean
- Other Structures: Open BalconyPatio
- Pool: CommunityHeated
- Parking: 2 Or More SpacesCircular DrivewayGolf Cart ParkingParking GarageNo Rv/BoatsParking spaces: 2
- Roofing: TileConcreteTile Roof
- Windows: Complete Impact GlassBlindsVerticals
- General: CBS Construction2
- Road/Access: U.S. Hwy
- HOA Amenities: Basketball CourtBarbecueClub Membership RequiredClubhouseClubhouse-ClubroomCommunity PoolExercise RoomGolf Equity AvailableGolf CourseGolf Course ComGuard At GateManagement On SitePoolPrivate PoolPutting GreenSecurity PatrolSpa/Hot TubTennis Court(s)750.0Monthly
- Originating MLS: Miami Association of REALTORS®
- County: Palm Beach County
- Zoning: AGR-PUDELRAY TRAINING CENTER PUD PAR K LT 2400424620130000240
- View: GardenGolf CourseLakePoolLake ViewView
- Fencing: Fenced
- Utilities: Cable ConnectedSewer ConnectedWater ConnectedCable AvailableSewer AvailableWater Available3 Phase ElectricElectricity on Property
- Water: Public
- Sewer: At SitePublic SewerOtherPublic SanitationSewer
- Source: Miami Association of REALTORS®
This listing courtesy of Jeremy M Olsher , Compass Florida LLC
Monthly Payment
- Principal & Interest $
- Property Taxes $
- Home Insurance $
- VA Funding Fee $