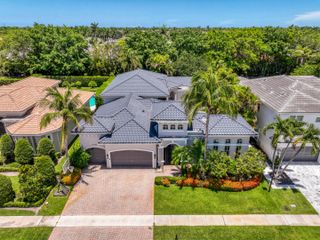
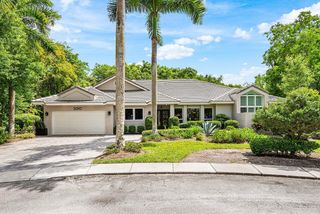
16393 CABERNET Drive, Delray Beach, FL 33446
- 5 beds |
- 4 baths |
- 3,277 sqft
 Single-Family Home
 Built in 2019
 6,970sqft lot
 2 car garage
 $511/sqft
 Listed 10 days ago
Property Description
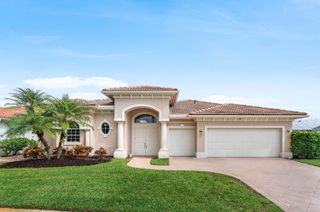
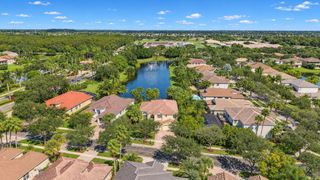
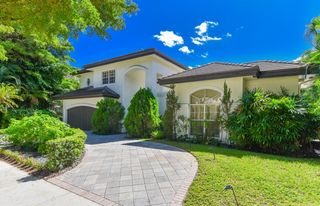
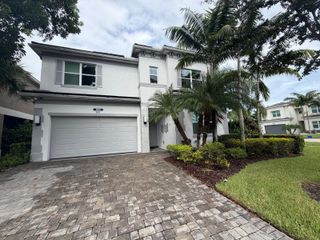
WELCOME TO SEVEN BRIDGES A RENOWNED LIFESTYLE GATED COMMUNITY. THIS CONTEMPORARY DESIGN HOME FEATURES A VERSATILE CUSTOMIZED OPEN FLOOR PLAN. ENTER AN IMPRESSIVE TWO-STORY FOYER WITH SOARING CEILING AND LAVISH CHANDALIERS. FEATURES OF THIS 5 BEDROOM HOME INCLUDE EN SUITE BATHS, A SECOND LEVEL MEDIA ROOM AND BEDROOM WITH CLOSETS AND BATH. THIS IMPRESSIVE HOME IS ELEGANT WITH LUXURIOUS APPOINTMENTS THROUGHOUT. A CIRCULAR DRIVEWAY GREETS YOU AS YOU ENTER THIS PROPERTY. THE PRIVATE BACKYARD IS PERFECT FOR RELAXING. POOL PHOTOS ARE AI VIRTUALLY STAGED ENJOY THE ELEVATED LIFESTYLE AT SEVEN BRIDGES WITH WORLD CLASS RESORT AMENITIES INCLUDING 3 POOLS, SPA, KIDS' WATER PARK, PLAYGROUND, CLUBHOUSE, FULL-SERVICE RESTAURANT, BAR AND LOUNGE, INDOOR AND OUTDOOR BASKETBALL, TENNIS AND PICLEBALL. HOA FEE INCLUDES MANDATORY ANNUAL FOOD AND BEVERAGE MINIMUM SPEND.
- Listing Status:
- Active
- Date Added:
- November 2, 2026
- Data Last Updated:
- November 12, 2026 at 7:18AM
- Listing Office:
- Lang Realty/ BR : 561-998-0100
- Listing Agent:
- Roberta Feuerstein : 631-680-0603
- MLS ID:
- B26095625

- General: GardenOutdoor Living Area
- Style: Contemporary
- Other Structures: PatioCovered
- Pool: AssociationHeated
- Parking: AttachedCircular DrivewayDrivewayGarageGarage Door OpenerParking spaces: 5
- Roofing: Tile
- Windows: Double HungDrapesMetalStorm Window(s)
- General: CBS (Concrete Block Structure)BlockStucco2Slab
- Road/Access: Paved
- HOA Amenities: Basketball CourtBilliard RoomClubhouseFitness CenterMaintenance GroundsGatedManagementMaintenancePlaygroundPickleballPoolParkingRecreation FacilitiesRestaurantSaunaSpa/Hot TubSecuritySidewalksTrail(s)Common AreasMaintenance GroundsRecreation FacilitiesSewerSecurityInternet1017.0Monthly
- Originating MLS: BEACH_BEACH
- County: Palm Beach
- Zoning: AGR-PUDHYDER AGR PUD PL 7 LT 58900424630110005890
- View: GardenView
- Utilities: Cable ConnectedElectricity ConnectedNatural Gas ConnectedSewer ConnectedWater Connected150 Amp Service
- Water: Public
- Sewer: Public Sewer
- Source: BEACH_BEACH
This listing courtesy of Roberta Feuerstein , Lang Realty/ BR
Monthly Payment
- Principal & Interest $
- Property Taxes $
- Home Insurance $
- VA Funding Fee $