16876 CROWN BRIDGE Drive, Delray Beach, FL 33446
- 6 beds |
- 8 baths |
- 7,518 sqft
 Single-Family Home
 Built in 2013
 0.43acre lot
 2 car garage
 $592/sqft
 Listed 1 month ago
Property Description
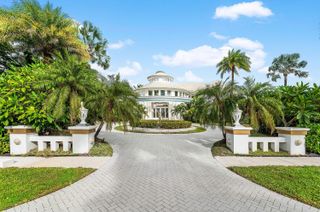
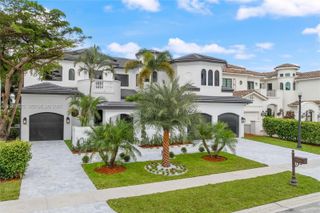
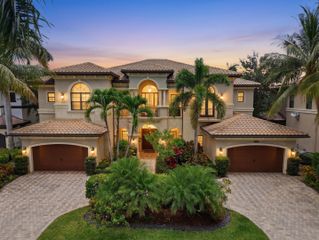
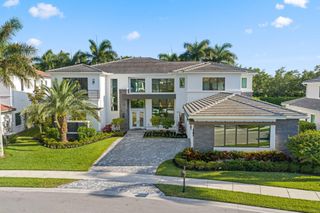
The Custom Palazzo Model represents an exceptional expression of luxury living in The Bridges. Set on an extraordinary oversized waterfront cul-de-sac lot and enhanced by over $1 million in interior and exterior improvements since 2023, this remarkable residence combines impressive scale, refined elegance, exceptional privacy, and the warmth of a home designed to be truly enjoyed. Offering 6 bedrooms, 7 full baths, 2 half baths, a private movie theater, an expansive playroom with built-in wet bar, an oversized office/den/library, dual laundry rooms, and a four-car garage with Tesla charger, the home delivers an extraordinary level of space and versatility. Yet beyond its impressive proportions, it is the thoughtful attention to detail that gives this residence its distinctive character. From the moment you enter, the home makes a lasting impression. Soaring ceilings, an oversized statement chandelier, and sophisticated designer finishes create an atmosphere that is both elegant and inviting. Expansive marble flooring defines the first level, while beautiful oak plank flooring extends along the staircase and throughout the second floor. A striking Blue Bahia stone feature wall adds another layer of architectural distinction, creating a residence where craftsmanship and contemporary sophistication blend effortlessly with comfortable everyday living. At the heart of the home is an exceptional chef's kitchen designed equally for intimate family living and grand-scale entertaining. The kitchen features a natural gas cooktop, double ovens, premium Miele appliances, abundant custom cabinetry, marble countertops, and a generous gathering island that naturally becomes the center of every occasion. A walk-in pantry with an additional refrigerator provides exceptional functionality, while a custom insulated wine cellar with leather walls adds a sophisticated and distinctive finishing touch. The adjoining family room is impressive in both scale and ambiance, framed by beautiful views of the waterfront and outdoor living areas. Large, open spaces create a seamless connection between the interior and exterior, allowing the home to embrace the South Florida lifestyle at its finest. Step outside and the residence transforms into a private resort. The spectacular saltwater pool and spa provide generous space for lap swimming while maintaining the serene atmosphere of a five-star retreat. An expansive marble pool deck is surrounded by covered and open-air entertaining areas, creating multiple settings for dining, relaxing, and gathering with family and friends. The outdoor culinary experience is equally impressive, featuring a summer kitchen with gas grill, a separate charcoal grill, and a stone wood-fired pizza oven. All of this unfolds against a breathtaking waterfront backdrop, creating an extraordinary environment for both sophisticated entertaining and quiet relaxation. The grounds have been thoughtfully designed to feel like a private oasis. Marble pathways extend along the sides of the residence, while outdoor speakers, a custom bocce ball court finished with oyster-shell sand, and an impressive collection of newer exotic palms and tropical landscaping enhance the resort-like atmosphere. Even the marble driveway was constructed with substantial concrete and solid rebar support, reflecting the level of investment and attention given throughout the property. Additional features include impact-resistant glass throughout, a full-house generator, and an extensive collection of upgrades and enhancements expected in a residence of this caliber. Grand in scale yet elegant in character, this is far more than a Palazzo—it is a private estate lifestyle. Combining waterfront serenity, exceptional privacy, sophisticated interiors, extraordinary entertaining spaces, and more than $1 million in recent improvements, this residence presents a rare opportunity within The Bridges. Distinctive, refined, and unforgettable, it stands among the most impressive residences currently offered in the community—a home where luxury is not simply seen, but experienced.
- Listing Status:
- Active
- Date Added:
- September 21, 2026
- Data Last Updated:
- November 13, 2026 at 6:18AM
- Listing Office:
- Lang Realty/ BR : 561-998-0100
- Listing Agent:
- Paulo Schneider : 954-857-1282
- MLS ID:
- B26078532

- General: Built-in BarbecueBalconyBarbecueLightingOutdoor KitchenOutdoor Living AreaOutdoor ShowerAbove GroundHeatedIn Ground
- Style: Colonial
- Other Structures: BalconyScreenedGlass EnclosedPatioCovered
- Pool: Above GroundHeatedIn GroundPool EquipmentPrivateScreen EnclosurePool/Spa ComboAssociationOutside Bath Access
- Parking: AttachedCircular DrivewayDrivewayElectric Vehicle Charging Station(s)GarageGarage Door OpenerParking spaces: 12
- Roofing: Spanish TileTile
- Windows: BlindsDrapesStorm Window(s)
- General: CBS (Concrete Block Structure)BlockConcreteStucco2
- Road/Access: Asphalt
- HOA Amenities: Basketball CourtBilliard RoomClubhouseFitness CenterGatedManagementPoolRecreation FacilitiesRestaurantSecuritySidewalksTennis Court(s)Trail(s)Common AreasMaintenance GroundsRecreation FacilitiesSecurityTrash2584.0Quarterly
- Originating MLS: BEACH_BEACH
- County: Palm Beach
- Zoning: AGR-PUDBRIDGES PL 4 LT 15300424629100001530
- View: LakePoolWaterView
- Fencing: Back YardFencedPrivacy
- Utilities: Cable AvailableNatural Gas AvailableSewer AvailableWater Available
- Water: Public
- Sewer: Public Sewer
- Source: BEACH_BEACH
This listing courtesy of Paulo Schneider , Lang Realty/ BR
Monthly Payment
- Principal & Interest $
- Property Taxes $
- Home Insurance $
- VA Funding Fee $