260 NE 14th Street, Delray Beach, FL 33444
- 5 beds |
- 4 baths |
- 3,422 sqft
 Single-Family Home
  Built in 2026
  8,276sqft lot
 2 car garage
  $994/sqft
  Listed 6 months ago
Property Description
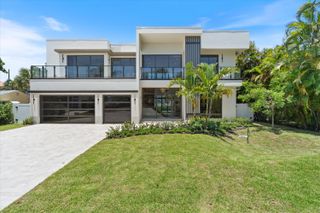
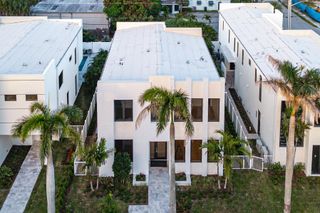
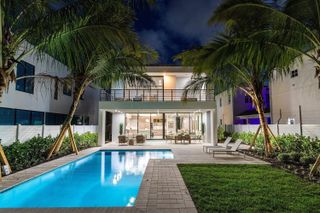
Introducing Casa Solterra, a stunning modern new construction residence in the heart of Delray Beach, scheduled for completion in the fourth quarter of 2026. Ideally located just two minutes from Atlantic Avenue and the beach, this exceptional luxury home offers 5 bedrooms plus a private office, 4 bathrooms, and 3,422 square feet under air, combining sophisticated architecture with high-end craftsmanship and designer finishes throughout. Designed in collaboration with our world-renowned interior designer, this residence showcases clean architectural lines, soaring ceilings, expansive windows that flood the home with natural light, and a dramatic oversized staircase highlighted by a spectacular floor-to-ceiling picture window. Every detail has been thoughtfully curated to create a timeless, elegant living experience. The gourmet chef’s kitchen is the centerpiece of the home, featuring Wolf and Sub-Zero appliances, custom cabinetry, an oversized island, and sleek contemporary finishes with Marble flooring downstairs and oak planks upstairs, Taj Mahal quartzite countertops in the kitchen, and Calacatta marble vanity countertops in the bathrooms integrated sinks in the kitchen island and master bath and guest bath, making it ideal for both everyday living and entertaining. Luxury continues throughout the home with top-of-the-line stone finishes in the kitchen, bathrooms, and flooring, creating a seamless blend of sophistication and durability. The spacious primary suite serves as a true private retreat, featuring a spa-inspired bathroom, offering the ultimate in-home wellness experience. The suite also includes a spectacular custom walk-in closet measuring approximately 72” x 102”, beautifully appointed with wood veneer cabinetry, integrated LED lighting, and elegant bronze mirrored panels, creating a boutique-style dressing experience. Step outside into your own private resort-style oasis featuring a spectacular pool, professionally designed landscaping, and expansive outdoor living spaces perfect for entertaining family and guests year-round. Additional premium features include two laundry rooms (one upstairs including a sauna and one downstairs), smart home technology, energy-efficient construction, exceptional quality craftsmanship throughout, and a modern flat TPO roof system offering clean contemporary architecture, superior durability, and long-term performance. Enjoy the convenience of living just moments from Atlantic Ave
- Listing Status:
- Active
- Date Added:
- February 2, 2026
- Data Last Updated:
- August 17, 2026 at 7:19AM
- Listing Office:
- Related General Realty, LLC. : 305-932-6365
- Listing Agent:
- Shany Malca : 305-680-9531
- MLS ID:
- A11957309

- General: BalconyOutdoor Living AreaHeated
- Other Structures: PorchBalconyDeckOpen
- Pool: In Ground
- Parking: AttachedCoveredDrivewayElectric Vehicle Charging Station(s)GarageGolf Cart GarageGarage Door OpenerGuest
- Roofing: FlatTile
- General: Block2
- HOA Amenities: BoatingGolf CourseSaunaSpa/Hot Tub
- Originating MLS: BEACH_MIAMI
- County: Palm Beach
- Zoning: R-1-AA (PLUMOSA PARK SEC A E 35 FT OF LOT 10 & W 20 FT OF LOT 1112434609190000101
- View: GardenView
- Fencing: Fenced
- Utilities: Circuit Breakers
- Water: Public
- Sewer: Public Sewer
- Source: BEACH_MIAMI
This listing courtesy of Shany Malca , Related General Realty, LLC.
Monthly Payment
- Principal & Interest $
- Property Taxes $
- Home Insurance $
- VA Funding Fee $