4561 OAK TREE Court, Delray Beach, FL 33445
- 4 beds |
- 4 baths |
- 3,896 sqft
 Single-Family Home
 Built in 1980
 0.37acre lot
 4 car garage
 $1,154/sqft
 Listed 24 days ago
Property Description
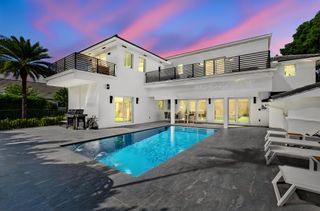
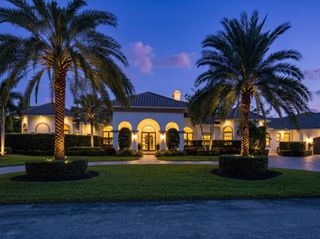
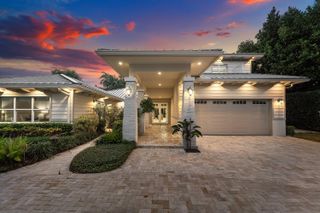
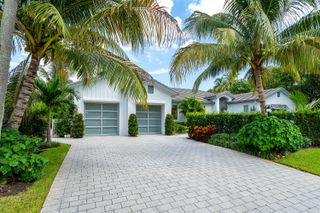
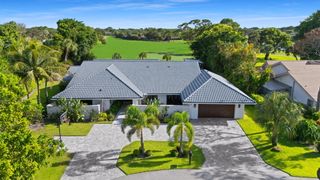
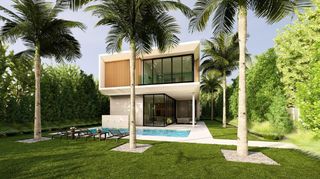
This wonderful open floor plan, Architectural Digest inspired mid-century modern styled home is is perfectly maintained by meticulous owner and ready to move into. Remodeled and redesigned to perfection. Full house generator installed in 2026. Beautiful wood grained wide plank porcelain floors and soaring wood beam panel and truss vaulted ceiling add volume and the walls of Impact glass windows on the entire rear of the house make this lushly landscaped property very special. Oversized and deep 3 car garage plus Golf cart garage is a toy mans dream come true. Custom kitchen and baths . Sonos sound system including outdoor terrace and pool areas. Seagate Country Club membership is not mandatory BUT offers golf, marina and beach locations. Pool is fresh water but can be converted to Salt. Eero Wifi. Custom Kitchen and baths with 2 1/2 Inch Quartz tops. LED high hats throughout. All closets custom built. Oversized laundry room with built ins. Dramatic landscape lighting. Seagate Country Club is a private club and applicants must deal directly with the Country Club for more information By appointment.
- Listing Status:
- Active
- Date Added:
- October 19, 2026
- Data Last Updated:
- November 12, 2026 at 7:18AM
- Listing Office:
- Compass Florida LLC : 561-285-4283
- Listing Agent:
- Kathleen Hamburger : 516-445-1100
- MLS ID:
- B26089943

- General: GardenLightingOutdoor Living AreaPergola
- Style: ContemporaryRanch
- Other Structures: PergolaPatioCovered
- Pool: FencedFree FormGuniteHeatedIn GroundOtherPool EquipmentPrivate
- Parking: AttachedCircular DrivewayDrivewayGarageGolf Cart GarageGarage Door OpenerGuestPaver BlockParking spaces: 8
- Roofing: ConcreteShingle
- Windows: SlidingStorm Window(s)
- General: CBS (Concrete Block Structure)BlockStucco1PermanentSlab
- Road/Access: Private Road
- HOA Amenities: GatedMaintenanceSecurityCommon AreasCable TVMaintenance GroundsSecurityTrashInternet1022.03Quarterly
- Originating MLS: BEACH_BEACH
- County: Palm Beach
- Zoning: R-1-A (city)BOUGAINVILLA LT 1512424624060000150
- View: GardenPoolView
- Fencing: Back YardChain LinkFencedFullPerimeter
- Utilities: Cable ConnectedElectricity ConnectedOtherWater ConnectedGenerator
- Water: Public
- Sewer: Public Sewer
- Source: BEACH_BEACH
This listing courtesy of Kathleen Hamburger , Compass Florida LLC
Monthly Payment
- Principal & Interest $
- Property Taxes $
- Home Insurance $
- VA Funding Fee $