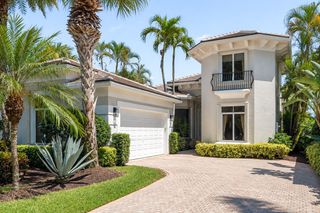
4668 Wildewood Drive, Delray Beach, FL 33445
- 3 beds |
- 4 baths |
- 2,762 sqft
 Single-Family Home
  Built in 1978
  0.4acre lot
 3 car garage
  $795/sqft
  Listed 17 days ago
Property Description
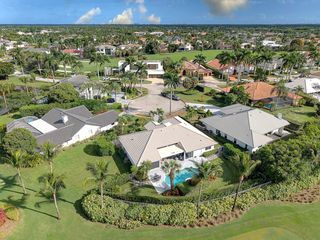
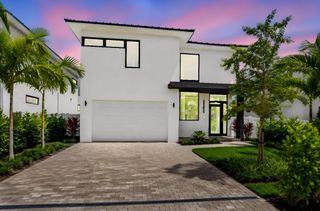
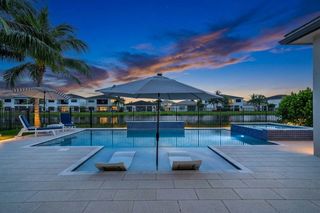
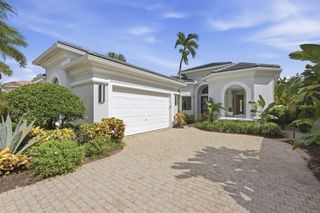
Welcome to 4668 Wildewood Drive, a stunning single story home tucked behind the gates of prestigious Seagate Country Club, a options membership club (not required to join) in Delray Beach. Set on almost half an acre overlooking the golf course, this beautifully reimagined pool home offers 3 bedrooms, 3.1 baths, a dedicated office, designer kitchen and desirable Florida room. Thoughtfully updated and move in ready, the home offers a spacious layout designed for comfortable living and effortless entertaining, with beautiful views and an inviting pool area creating the perfect South Florida setting. The newer 2019 roof adds to the appeal of this exceptional property. Best of all, no country club membership is required. Enjoy the privacy and prestige of living behind the gates of Seagate Country Club with the option to join the club and take advantage of its amenities, golf and social offerings if desired. A rare opportunity to enjoy the Seagate lifestyle with the flexibility to make it your own.
- Listing Status:
- Active
- Date Added:
- September 11, 2026
- Data Last Updated:
- September 28, 2026 at 12:22PM
- Listing Office:
- Compass Florida LLC : 561-300-6056
- Listing Agent:
- Alex Platt : 954-592-2371
- MLS ID:
- B26075239

- General: LightingOutdoor Living AreaIn Ground
- Style: ColonialRanch
- Other Structures: PorchScreenedPatioCovered
- Pool: ConcreteHeatedIn GroundPrivatePool/Spa Combo
- Parking: AttachedCircular DrivewayDrivewayGarageGarage Door OpenerParking spaces: 6
- Roofing: ConcreteTile
- Windows: Double HungDrapesMetalPlantation ShuttersSlidingStorm Window(s)
- General: BlockStucco1
- HOA Amenities: ManagementTrail(s)Cable TVSecurityInternet341.0Monthly
- Originating MLS: BEACH_BEACH
- County: Palm Beach
- Zoning: R-1-ABOUGAINVILLA LT 2612424624060000260
- View: Golf CourseGardenView
- Fencing: Fenced
- Utilities: Cable AvailableSewer AvailableWater Available3 Phase
- Water: Public
- Sewer: Public Sewer
- Source: BEACH_BEACH
This listing courtesy of Alex Platt , Compass Florida LLC
Monthly Payment
- Principal & Interest $
- Property Taxes $
- Home Insurance $
- VA Funding Fee $

 New - 2 days ago