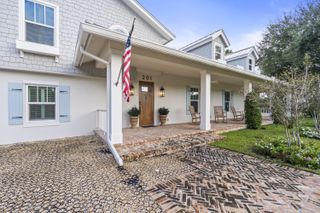
470 Commodore Circle, Delray Beach, FL 33483
- 3 beds |
- 4 baths |
- 3,382 sqft
 Rental
 Built in 1979
 5,663sqft lot
 2 car garage
 $8/sqft
 Listed 17 hours ago
Property Description
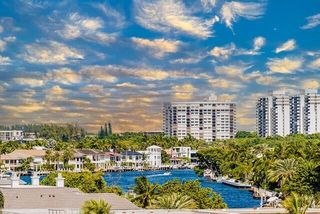
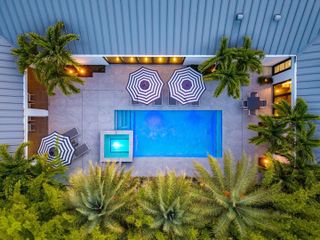
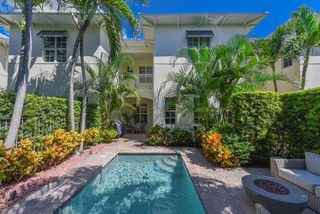
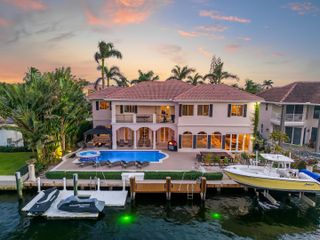
Experience exceptional waterfront living in this stunning, fully renovated contemporary residence, ideally situated along the expansive C-15 Canal with breathtaking panoramic water views. Included are two 55-60 ft docks. Some special features include a large aquarium in the open Living/Dining room, soaring ceilings, large format porcelain floors, and high end finishes throughout. A true gourmet kitchen includes MIELE appliances and a gas cooktop. Available for annual or seasonal rental, this luxuriously furnished home offers 3 bedrooms, 3.5 bathrooms, and the rare opportunity to enjoy two 60-foot private docks. Designed for effortless indoor-outdoor living, the residence features an expansive patio with a serious summer Kitchen, a resort-style saltwater pool, and a relaxing hot tub. Ideally located in the heart of South Florida's coveted coastal lifestyle, this exceptional residence offers convenient access to Delray Beach's pristine beaches, vibrant Atlantic Avenue, world-class dining, upscale shopping, golf, and entertainment, well as nearby international airports. With generous spaces for entertaining and an extraordinary waterfront setting, this exceptional property offers the ultimate South Florida lifestyle. DISCLAIMER: Information published or otherwise provided by the listing company and its representatives including but not limited to prices, measurements, square footages, lot sizes, calculations, statistics, and videos are deemed reliable but are not guaranteed and are subject to errors, omissions or changes without notice. All such information should be independently verified by any prospective purchaser or seller. Parties should perform their own due diligence to verify such information prior to a sale or listing. Listing company expressly disclaims any warranty or representation regarding such information. Prices published are either list price, sold price, and/or last asking price. The listing company participates in the Multiple Listing Service and IDX.DISCLAIMER: Information published or otherwise provided by the listing company and its representatives including but not limited to prices, measurements, square footages, lot sizes, calculations, statistics, and videos are deemed reliable but are not guaranteed and are subject to errors, omissions or changes without notice. All such information should be independently verified by any prospective purchaser or seller. Parties should perform their own due diligence to verify such information prior to a sale or listing. Listing company expressly disclaims any warranty or representation regarding such information. Prices published are either list price, sold price, and/or last asking price. The listing company participates in the Multiple Listing Service and IDX.
- Listing Status:
- Active
- Date Added:
- November 12, 2026
- Data Last Updated:
- November 12, 2026 at 11:19PM
- Listing Office:
- One Sotheby's International Realty : 561-381-9090
- Listing Agent:
- Julie Ann Giachetti PA : 561-212-0022
- MLS ID:
- B26099649

- General: Built-in BarbecueBalconyBarbecueLightingOutdoor KitchenOutdoor Living AreaHeated
- Other Structures: PorchRooftopBalconyDeckPatioOpen
- Pool: FencedIn GroundPrivateAssociation
- Parking: AttachedDrivewayGarageGarage Door OpenerParking spaces: 4
- Roofing: Spanish TileTile
- General: CBS (Concrete Block Structure)BlockStucco2
- HOA Amenities: BoatingClubhouseFitness CenterPickleballPoolSpa/Hot TubTennis Court(s)
- Originating MLS: BEACH_BEACH
- County: Palm Beach
- Zoning: PELICAN HARBOR PHASE THREE LT 4312434633170000430
- View: CanalPoolWaterView
- Fencing: Back YardFenced
- Utilities: Electricity AvailableWater Available
- Sewer: Public Sewer
- Source: BEACH_BEACH
This listing courtesy of Julie Ann Giachetti PA , One Sotheby's International Realty