7887 Waterford Isles Lane, Delray Beach, FL 33446
- 3 beds |
- 3 baths |
- 2,318 sqft
 Single-Family Home
  Built in 2021
  8,276sqft lot
 2 car garage
  $496/sqft
  Listed 1 month ago
Property Description
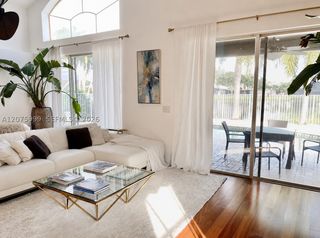
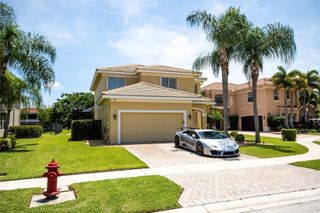
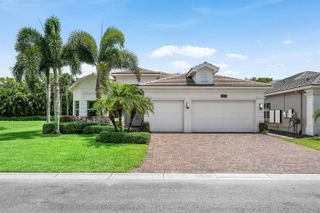
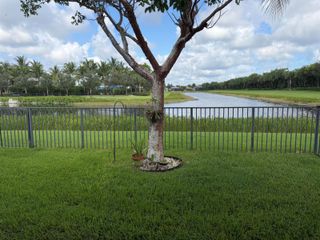
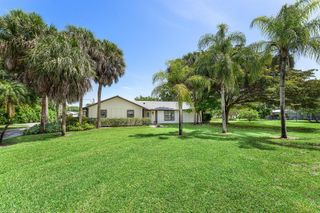
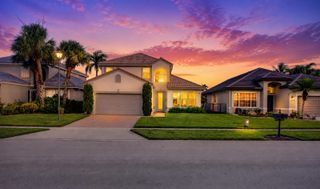
Beautiful single-story oversized corner residence in Polo Trace. Built by GL Homes, this sought-after Champlain model offers an open and thoughtfully designed living space, featuring 3 bedrooms, 3 full bathrooms and a spacious den/office or 4th bedroom. This light and bright home showcases a stunning white kitchen with Quartz Countertops, Custom White Shaker Cabinets, Ceramic Tile and Complete Impact Glass. All bedrooms feature built-out closets and window treatments, with electric blackout shades in select rooms. Step outside and enjoy an electric remote covered screened in patio featuring a summer kitchen and plenty of covered space to entertain and a large fenced in grass yard. The large lot and only one side neighbor, this home is the ultimate for serene privacy and natural light. Located in the established Polo Trace community, featuring a 26,000 square-foot clubhouse with over 7 acres of recreational amenities including, a café/restaurant, Tennis, Pickleball, Bocce ball, Heated Pool, Card rooms, Nature Trails and more. This home offers the best in Delray Beach living while also being zoned for Spanish River High School in Boca Raton.
- Listing Status:
- Active
- Date Added:
- August 3, 2026
- Data Last Updated:
- September 28, 2026 at 1:19PM
- Listing Office:
- Lang Realty/ BR : 561-998-0100
- Listing Agent:
- Ryan Greenblatt : 561-350-1850
- MLS ID:
- B26059502
- General: Room For PoolLivableCommunityBath
- Style: One Story
- Other Structures: Patio
- Pool: Community
- Parking: 2 Or More SpacesDrivewayNo BoatsParking GarageNo Rv/BoatsParking spaces: 4
- Roofing: TileFlat TileFlat Roof With Facade FrontTile Roof
- Windows: Complete Impact Glass
- General: CBS Construction1
- HOA Amenities: Basketball CourtBike/Jog PathClubhouseClubhouse-ClubroomCommunity RoomCommunity PoolExercise RoomGuard At GateHeated PoolManagement On SitePoolPrivate PoolSecurity PatrolSpa/Hot TubTennis Court(s)2090.0Quarterly
- Originating MLS: Miami Association of REALTORS®
- County: Palm Beach County
- Zoning: PUDPOLO TRACE 2 PUD PLAT NO 6 LT 14000424609260001400
- Fencing: Fenced
- Utilities: Electricity ConnectedSewer ConnectedUnderground UtilitiesWater ConnectedCable AvailableElectricity AvailableSewer AvailableWater Available
- Water: Public
- Sewer: At SitePublic SewerOtherPublic SanitationSewer
- Source: Miami Association of REALTORS®
This listing courtesy of Ryan Greenblatt , Lang Realty/ BR
Monthly Payment
- Principal & Interest $
- Property Taxes $
- Home Insurance $
- VA Funding Fee $