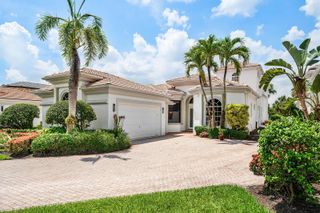
8991 Little Falls Way, Delray Beach, FL 33446
- 5 beds |
- 5 baths |
- 4,331 sqft
 Single-Family Home
  Built in 2013
  9,148sqft lot
 3 car garage
  $523/sqft
  Listed 21 days ago
Property Description
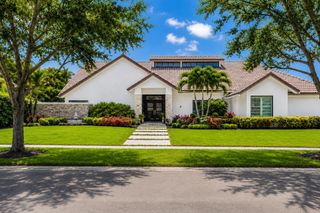
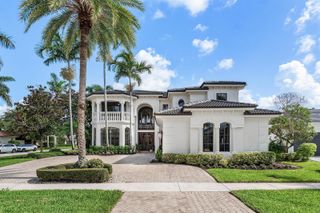
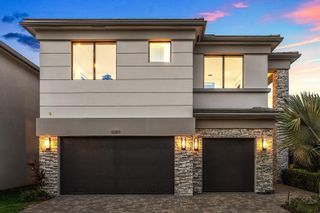
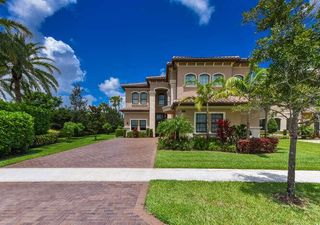
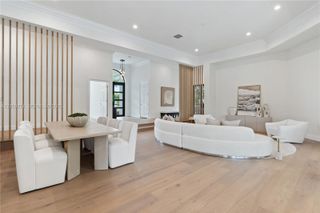
Welcome to this stunning waterfront cul-de-sac single-family residence in the prestigious Bridges community of Delray Beach! This two-story home boasts 4,331 sq. ft. of living space, featuring five spacious bedrooms and five full bathrooms. Over $400,000 in upgrades! The three-car garage w/polymer floors is equipped w/2 EV chargers & Gladiator wall panel system. Marble floors grace the main level, while rich engineered wood extends throughout the upstairs. Custom resort-style salt water heated pool & elevated spa has beach entry, swim jets & is graced by a travertine pool deck! It is a one-of-a-kind pool! Crown molding, wet bar off the living room, custom wall-units in family room & media room w/fully functional recliners & cabinet storage & TV's & 7.1 surround sound! The house is powered by solar panels (paid off) and tesla batteries & back-up whole house generator. Full house water softener! Video surveillance system w/8 high resolution night vision cameras & digital recording. Extensive landscaping featuring gumbo limbo's & plumerias! Custom summer kitchen w/4 burners, sink, fridge & storage. All closets are built-in from the container store. Screened in veranda off primary bedroom is perfect for enjoying your coffee in the morning! The neighborhood features a full-service restaurant, tennis & pickleball courts, pro shop, gym, exercise classes, full indoor basketball court, indoor card room & playroom, heated pool & spa & 24-hour security. Don't miss this opportunity to live in an amazing home!
- Listing Status:
- Active
- Date Added:
- July 5, 2026
- Data Last Updated:
- July 26, 2026 at 9:06PM
- Listing Office:
- Lang Realty/ BR : 561-998-0100
- Listing Agent:
- Lois B Kozlow : 561-702-7520
- MLS ID:
- B26049472
- General: West Of Us1BarbequeLivableCommunityBath
- Style: Corner UnitTwo StoryMediterraneanSplit Level
- Other Structures: Patio
- Pool: CommunityEquipment StaysFree FormHeatedHot TubPrivateSolar HeatPool/Spa Combo
- Parking: 2 Or More SpacesDrivewayParking GarageParking spaces: 3
- Roofing: BarrelTileWood Truss/RafterBarrel RoofTile Roof
- Windows: Complete Impact GlassBlindsDrapesSlidingSolar Film/TintedVerticals
- General: CBS ConstructionStucco2
- Road/Access: Paved RoadU.S. Hwy
- HOA Amenities: BarBasketball CourtBike/Jog PathClubhouseClubhouse-ClubroomCommunity RoomCommunity PoolExercise RoomGuard At GateHeated PoolManagement On SitePoolPrivate PoolSecurity PatrolSpa/Hot TubTennis Court(s)799.0Quarterly
- Originating MLS: Miami Association of REALTORS®
- County: Palm Beach County
- Zoning: AGR-PUBRIDGES PL 1 LT 12100424629070001210
- View: GardenLakePoolWaterLake ViewView
- Fencing: Fenced
- Utilities: Cable ConnectedElectricity ConnectedNatural Gas ConnectedSewer ConnectedWater ConnectedCable AvailableElectricity AvailableNatural Gas AvailableSewer AvailableWater Available3 Phase ElectricElectricity on Property
- Water: Public
- Sewer: At SitePublic SewerOtherPublic SanitationSewer
- Source: Miami Association of REALTORS®
This listing courtesy of Lois B Kozlow , Lang Realty/ BR
Monthly Payment
- Principal & Interest $
- Property Taxes $
- Home Insurance $
- VA Funding Fee $

 New - 1 day ago