904 BOND Way, Delray Beach, FL 33483
- 3 beds |
- 4 baths |
- 2,500 sqft
 Town Home
  Built in 2018
  8,276sqft lot
 2 car garage
  $1,260/sqft
  Listed 21 days ago
Property Description
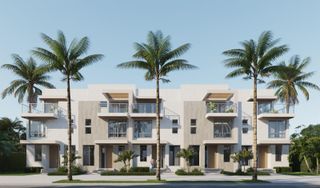
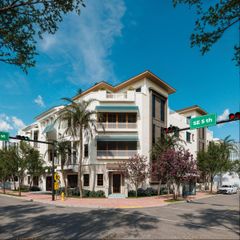
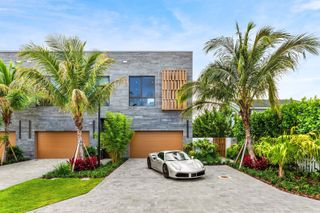
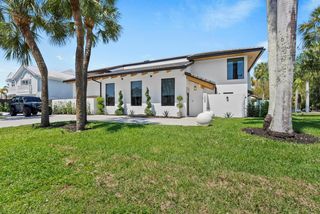
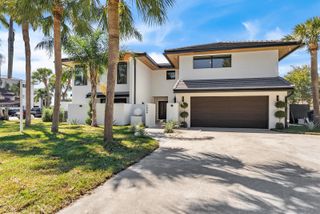
This modern townhome by Marc Julien Homes is located in Delray Beach's coveted Palm Trail area. The open-concept living area accesses the lanai with a view of the pool, spa, and expansive tropically landscaped private rear yard. The chef's kitchen with Thermador appliances and eat-in island is great for entertaining. The serene primary suite opens to a large awning-covered balcony overlooking the spacious pool area. DISCLAIMER: Information published or otherwise provided by the listing company and its representatives including but not limited to prices, measurements, square footages, lot sizes, calculations, statistics, and videos are deemed reliable but are not guaranteed and are subject to errors, omissions or changes without notice. All such information should be independently verified by any prospective purchaser or seller. Parties should perform their own due diligence to verify such information prior to a sale or listing. Listing companies expressly disclaims any warranty or representation regarding such information. Prices published are either list price, sold price, and/or last asking price. The listing company participates in the Multiple Listing Service and IDX. The properties published as listed and sold are not necessarily exclusive to listing company and may be listed or have sold with other members of the Multiple Listing Service. Transactions where listing company represented both buyers and sellers are calculated as two sales. "No payments made until title passes" Some affiliations may not be applicable to certain geographic areas. If your property is currently listed with another broker, please disregard any solicitation for services. Information published or otherwise provided by seller, listing company or its representatives is deemed reliable but are not guaranteed and subject to errors, omissions, or changes without notice. Copyright 2026 by the listing company. All Rights Reserved.
- Listing Status:
- Active
- Date Added:
- July 27, 2026
- Data Last Updated:
- August 17, 2026 at 7:19AM
- Listing Office:
- Premier Estate Properties, Inc : 561-278-8188
- Listing Agent:
- Faye S. Weisberg : 516-662-7708
- MLS ID:
- B26056985
- General: Built-In GrillOpen BalconyLivable
- Style: Two StoryModern/Contemporary
- Other Structures: Screened PorchOpen BalconyPatio
- Pool: Equipment StaysGuniteHeatedHot TubPrivatePool/Spa Combo
- Parking: 2 Or More SpacesAwningCoveredParking GarageParking spaces: 2
- Roofing: MetalMetal Roof
- Windows: Complete Impact GlassSkylight(s)Skylight
- General: Concrete Block ConstructionCBS Construction2
- Road/Access: Private RoadCity/County MaintainedPaved RoadPrivate
- HOA Amenities: Private Pool
- Originating MLS: Miami Association of REALTORS®
- County: Palm Beach County
- Zoning: RL (city)KENMONT W 33 FT OF LT 23 BLK 2 & 15 FT ABND PT OF ALLEY LYG S OF & ADJ TO & 15 FT ABND ALLEY LYG W OF & ADJ TO &12434609080020231
- View: GardenPoolView
- Fencing: Fenced
- Utilities: Cable ConnectedElectricity ConnectedSewer ConnectedCable AvailableElectricity AvailableSewer Available3 Phase ElectricElectricity on Property
- Water: Public
- Sewer: At SitePublic SewerOtherPublic SanitationSewer
- Source: Miami Association of REALTORS®
This listing courtesy of Faye S. Weisberg , Premier Estate Properties, Inc
Monthly Payment
- Principal & Interest $
- Property Taxes $
- Home Insurance $
- VA Funding Fee $