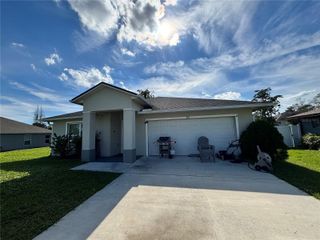
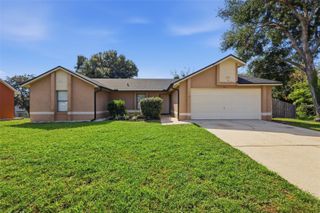
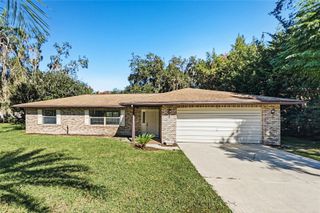
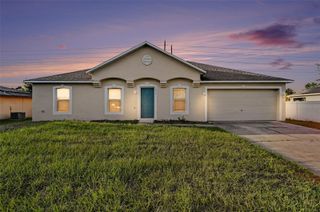
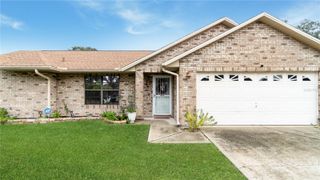
1179 E NORMANDY BOULEVARD, Deltona, FL 32725
- 3 beds |
- 2 baths |
- 1,961 sqft
 Single-Family Home
 Built in 1982
 10,019sqft lot
 2 car garage
 $166/sqft
 Listed 20 days ago
Property Description
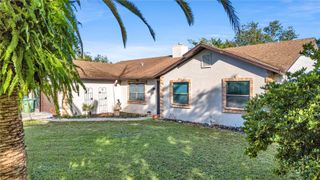
WELCOME HOME! This Inviting 3-Bedroom, 2-Bath Home Offers Just Under 2000 Sq Ft Heated. Step Inside And Discover A Spacious, Open Kitchen Featuring Beautiful Light Cabinetry, Granite Countertops, A Center Island With Space For Seating, And Plenty Of Room To Gather With Family And Friends. The Kitchen Flows Into The Main Living And Dining Areas, Creating An Open And Welcoming Atmosphere. One Of The Home's Standout Features Is The HUGE FAMILY ROOM, Complete With A Charming Wood-Burning Fireplace That Creates The Perfect Setting For Cozy Evenings, Movie Nights, Or Entertaining Guests. The Primary Bedroom Offers Its Own Private Bathroom And Walk In Closet, While Two Additional Bedrooms Provide Flexibility For Guests, A Home Office, Or Hobbies. Step Outside To The Screened Porch, Where You Can Enjoy Your Morning Coffee, Unwind After A Long Day, Or Just Enjoy The Florida Breeze. The Spacious Backyard Offers Plenty Of Room For Gardening, Outdoor Activities, Pets, Or Creating Your Very Own Backyard Retreat. ROOF(2021), AND WINDOWS(2025)! This Home Also Offers A Convenient Location With Easy Access To I-4, Shopping, Restaurants, And Everyday Conveniences. If You're Looking For A Home With Generous Living Spaces, An Inviting Kitchen, And A Fantastic Family Room, This One Deserves A Spot On Your Must-See List! Call For A Showing Today! Professional Photos Coming Soon!
- Listing Status:
- Active
- Date Added:
- October 23, 2026
- Data Last Updated:
- November 12, 2026 at 8:22PM
- Listing Office:
- WATSON REALTY CORP : 386-734-4559
- Listing Agent:
- Kelly D'Errico : 386-561-8931
- Contact:
- 386-734-4559
- MLS ID:
- V4951960

- General: Sidewalk
- Style: Ranch
- Other Structures: Rear PorchScreened
- Parking: CoveredGarage Door Opener
- Roofing: Shingle
- Windows: Shutters
- General: BlockBrickOneSlab
- Road/Access: Asphalt
- Originating MLS: Stellar MLS
- County: Volusia
- Zoning: RESIDENTIALLOT 52 BLK 219 DELTONA LAKES UNIT 5 MB 25 PGS 127-138 INC PER OR 4063 PG 1206813005470520
- View: Trees/Woods
- Utilities: Cable AvailableElectricity AvailablePublic
- Water: Public
- Sewer: Septic Tank
- Source: Stellar MLS
- Ownership: Fee Simple
This listing courtesy of Kelly D'Errico , WATSON REALTY CORP
Monthly Payment
- Principal & Interest $
- Property Taxes $
- Home Insurance $
- VA Funding Fee $

 New - 1 day ago