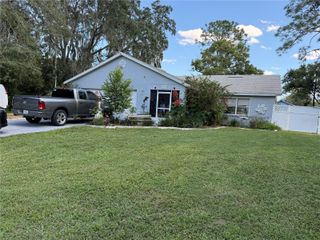
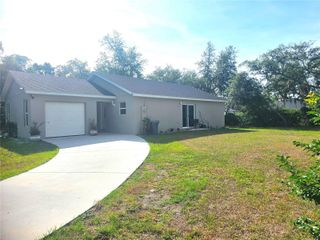
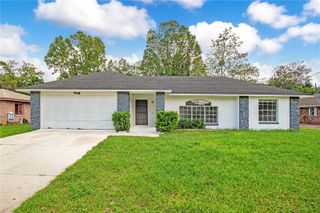
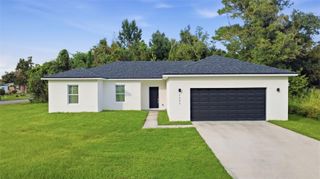
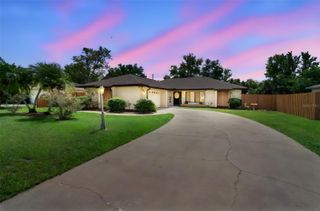
1355 W HARTLEY CIRCLE, Deltona, FL 32725
- 3 beds |
- 2 baths |
- 1,807 sqft
 Single-Family Home
  Built in 2026
  0.37acre lot
 2 car garage
  $241/sqft
  Listed 7 days ago
Property Description
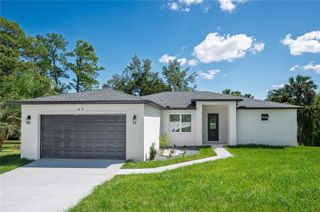
Under Construction. LAKEFRONT. This stunning new house on spring fed Lake Lapanocia is a 3-bedroom, 2-bath NEW CONSTRUCTION home. This home displays many beautiful upgrades throughout. It comes with a well designed open-concept floor plan that is perfect for both everyday living and entertaining. Upgrades include luxury vinyl plank flooring, granite counter tops, high 9’4” ceilings, high performance low e windows, ceiling fans, and recessed lighting throughout. The spacious primary suite offers a private retreat with views of the lake, two walk in closets, a private toilet area, and two sinks and a walk in shower. The open concept includes a great room, kitchen, dining room, and nook which all have views of the lake through the ample windows and sliders. The kitchen contains a very large island with granite tops as well as a walk in pantry and stainless steel appliances. The two additional bedrooms, laundry, and additional bath are connected via a separate hallway off the great room. The second bath has a shower/tub combination. Finally, there is a larger back porch with breathtaking panoramic views of the peaceful and serene Lake Lapanocia, ideal for dining, relaxing or gatherings. This house has no HOA restrictions and is a true blend of modern comfort and functionality. Conveniently located, it is proximate to major shopping, dining, and access to major highways.
- Listing Status:
- Active
- Date Added:
- September 21, 2026
- Data Last Updated:
- September 28, 2026 at 12:24PM
- Listing Office:
- LIGHTHOUSE PROPERTY GRP INC : 407-493-3573
- Listing Agent:
- Douglas Herrold : 407-493-3573
- Contact:
- 407-493-3573
- MLS ID:
- O6443505

- Style: Ranch
- Other Structures: Front PorchRear PorchCovered
- Parking: DrivewayGarage Door Opener
- Roofing: Shingle
- Windows: Double Pane WindowsInsulated WindowsLow-Emissivity Windows
- General: BlockStuccoOneStem Wall
- Road/Access: Asphalt
- Originating MLS: Stellar MLS
- County: Volusia
- Zoning: 01RLOT 21 BLK 14 DELTONA LAKES UNIT REPLAT OF BLKS 14 & 15 UNIT 1 MB 25 PG 164 PER OR 5124 PG 2265 PER OR 6595 PG 2808 PER OR 7630 PGS 0144-0145 PER OR 7678 PG 3290 PER OR 7990 PG 1315 PER OR 8260 PG 0203 PER OR 8627 PG 41028130-96-14-0210
- View: Water
- Utilities: PublicSewer ConnectedWater Connected
- Water: Public
- Sewer: Public Sewer
- Source: Stellar MLS
- Ownership: Fee Simple
This listing courtesy of Douglas Herrold , LIGHTHOUSE PROPERTY GRP INC
Monthly Payment
- Principal & Interest $
- Property Taxes $
- Home Insurance $
- VA Funding Fee $

 New - 1 day ago