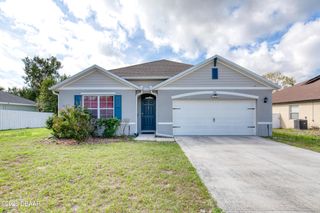
1510 Brayton Circle, Deltona, FL 32725
- 3 beds |
- 2 baths |
- 1,806 sqft
 Single-Family Home
  Built in 2003
  0.27acre lot
 2 car garage
  $209/sqft
  Listed 1 month ago
Property Description
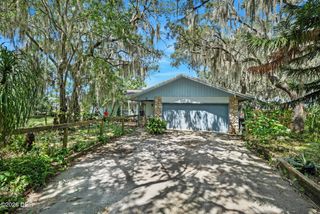
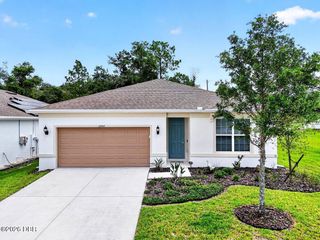
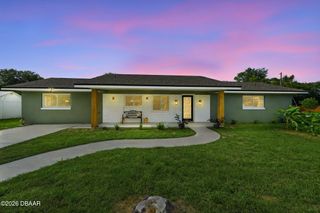
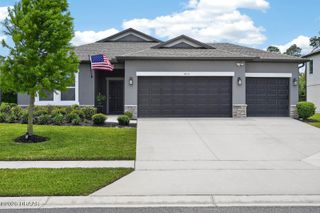
Welcome to this beautifully maintained 3-bedroom, 2-bathroom pool home in the desirable Saxon Ridge community of Deltona, offering 1,806 square feet of comfortable single-story living. Fresh landscaping enhances the curb appeal and creates a warm welcome as you arrive. Inside, you'll find a spacious and versatile layout featuring a formal dining room and a flexible front room that can be used as a living room, home office, or game room. The heart of the home is the open-concept living area, where vaulted ceilings and large sliding glass doors fill the space with natural light. The expansive kitchen overlooks the living room and boasts a large center island with breakfast bar seating, stainless steel appliances, and abundant cabinet and counter space, making it ideal for everyday living and entertaining. The split-bedroom floor plan provides added privacy, with the spacious primary suite featuring an en suite bathroom complete with a large vanity, soaking tub, separate walk-in shower, and generous storage. Outside, relax on the covered, screened lanai overlooking your private in-ground pool with beautiful waterfall features, all surrounded by a fully fenced backyard for added privacy. Residents of Saxon Ridge enjoy access to a community clubhouse and pool. Conveniently located with easy access to I-4, this home offers a convenient commute to Orlando and is close to restaurants, grocery stores, parks, and nearby lakes for recreation. This exceptional home combines space, comfort, and a fantastic location in one inviting package. Mortgage savings may be available for buyers of this listing.
- Listing Status:
- Pending
- Date Added:
- July 6, 2026
- Data Last Updated:
- August 13, 2026 at 6:38PM
- Listing Office:
- Redfin Corporation : 407-415-7078
- Listing Agent:
- Tammy Shaver : 386-409-1926
- MLS ID:
- 1228292
- General: Breakfast BarCeiling Fan(s)Kitchen IslandOpen FloorplanSplit BedroomsPrimary Bathroom -Tub with Separate ShowerVaulted Ceiling(s)Walk-In Closet(s)
- Appliances: DryerDishwasherElectric RangeMicrowaveRefrigeratorWasher
- Laundry: In Unit
- Flooring: CarpetLaminateTile
- A/C: Central Air
- Heating: CentralElectric
- General: Other
- Pool: WaterfallCommunity Pool
- Parking: AttachedGarageGarage Door Opener
- Roofing: Shingle
- General: BlockConcreteStucco1Slab
- Road/Access: AsphaltPaved
- HOA Amenities: ClubhousePool166.86Quarterly
- Originating MLS: Daytona Beach Area Association of REALTORS®
- County: Volusia
- Zoning: LOT 10 SAXON RIDGE PHASE ONE MB 48 PGS 21-28 INC PER OR 4984 PG 3571 PER OR 5378 PG 2724 PER OR 6116 PGS 1103-1104 PER OR 7089 PG 3030 PER OR 7509 PGS 4750-4751 PER OR 7814 PG 0572 PER OR 7903 PG 02148025-11-00-0100
- Fencing: FencedFullVinyl
- Current Use: ResidentialSingle Family
- Utilities: Cable AvailableElectricity ConnectedSewer ConnectedWater Connected
- Water: Public
- Sewer: Public Sewer
- Source: Daytona Beach Area Association of REALTORS®
This listing courtesy of Tammy Shaver , Redfin Corporation
Monthly Payment
- Principal & Interest $
- Property Taxes $
- Home Insurance $
- VA Funding Fee $

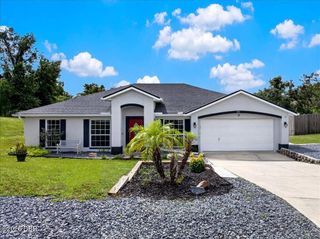
 New - 1 day ago