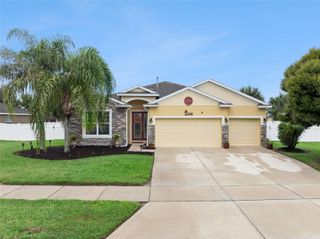
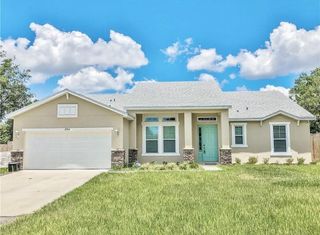
2090 LAKEBREEZE WAY, Deltona, FL 32738
- 4 beds |
- 3 baths |
- 2,626 sqft
 Single-Family Home
  Built in 1990
  0.52acre lot
 2 car garage
  $205/sqft
  Listed 3 days ago
Property Description
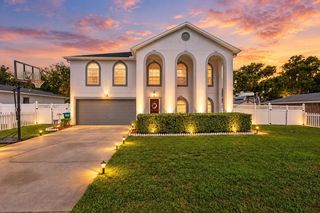
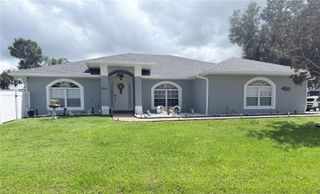
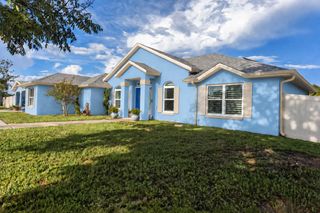
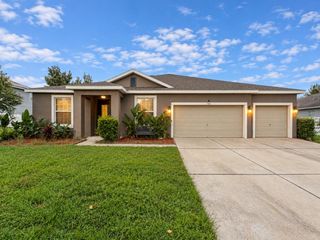
Elegant Crystal Lake Estates Brick Pool Home on .52 Acre! Experience spacious Florida living in this beautifully upgraded 4-bedroom, 3-bath residence offering 2,626 square feet of thoughtfully designed living space on a generous .52-acre homesite. From the moment you enter, the spacious floor plan and refined architectural details create an inviting atmosphere perfect for both everyday living and sophisticated entertaining. The split-bedroom design provides privacy and flexibility, while tiled flooring and graceful tray ceilings add an elevated touch throughout the main living areas. A formal living room and elegant dining room provide ideal spaces for entertaining, while the expansive family room offers a warm gathering space centered around the gas fireplace. The impressive kitchen is designed for both function and entertaining, featuring a large island, granite counters, stylish cabinetry, stainless steel appliances and a charming breakfast nook overlooking the pool. Spacious bedrooms and abundant closet space provide comfort and storage, complemented by a dedicated inside laundry room with washer and dryer. Step outside and discover your own private retreat. The screened patio overlooks the sparkling in-ground pool, creating an exceptional setting for relaxing, entertaining and enjoying the Florida lifestyle. A convenient pool bath adds to the home's thoughtful design and a 14 x7 "mud room" provides flex space for storage or home office. Recent upgrades include (2021) roof, (2023) HVAC, primary bathroom renovations including new tile, flooring and paint. Don't miss this exceptional opportunity- schedule your private showing today!
- Listing Status:
- Active
- Date Added:
- September 25, 2026
- Data Last Updated:
- September 28, 2026 at 12:24PM
- Listing Office:
- PORZIG REALTY : 407-322-8678
- Listing Agent:
- Lisa Finnerty : 407-322-8678
- Contact:
- 407-322-8678
- MLS ID:
- O6444918

- General: Outdoor Shower
- Style: Ranch
- Other Structures: Shed(s)Rear PorchScreened
- Pool: In GroundOutside Bath AccessScreen Enclosure
- Parking: Garage Door OpenerGarage Faces Side
- Roofing: Shingle
- General: BrickOneSlab
- Road/Access: Paved
- HOA Amenities: Park350.0Annually
- Originating MLS: Stellar MLS
- County: Volusia
- Zoning: R-1AAALOT 11 BLK B CRYSTAL LAKE ESTATES MB 42 PGS 69-71 INC PER OR 4269 PG 4861 PER OR 6297 PGS 2747-2749 INC PER OR 7613 PG 2501 PER OR 7723 PG 2225 PER OR 7772 PG 3879812702020110
- Utilities: Cable AvailableElectricity ConnectedPropaneWater Connected
- Water: Public
- Sewer: Septic Tank
- Source: Stellar MLS
- Ownership: Fee Simple
This listing courtesy of Lisa Finnerty , PORZIG REALTY
Monthly Payment
- Principal & Interest $
- Property Taxes $
- Home Insurance $
- VA Funding Fee $