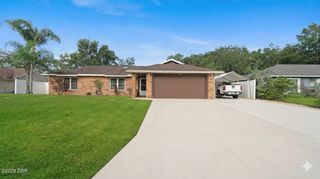
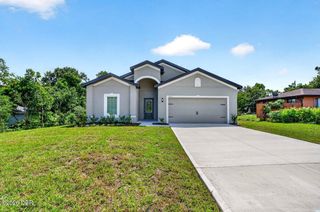
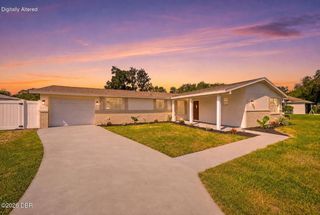
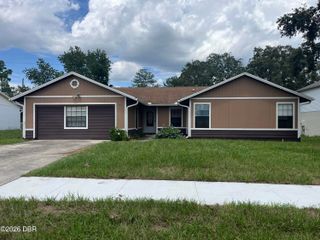
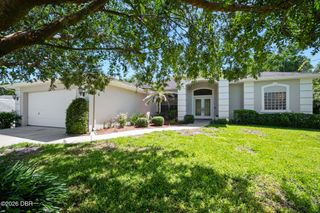
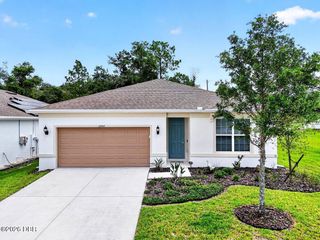
971 Leyburn Drive, Deltona, FL 32725
- 3 beds |
- 2 baths |
- 2,122 sqft
 Single-Family Home
  Built in 2006
  8,712sqft lot
 2 car garage
  $174/sqft
  Listed 19 days ago
Property Description
Welcome home to this spacious 3-bedroom, 2-bath single-family home built in 2006, offering a versatile floor plan with generous living space and plenty of room to spread out. From the moment you enter, you'll appreciate the open, functional layout featuring multiple living and dining areas, a fireplace, and an abundance of natural light. The large kitchen offers ample cabinetry and counter space with an easy flow into the main living areas, making everyday living and entertaining a breeze. One of the standout features is the expansive primary suite, complete with a spacious bedroom, walk-in closet, and private en-suite bathroom featuring dual sinks, a soaking tub, and separate shower. Two additional bedrooms provide flexibility for family, guests, a home office, or hobby space. An enclosed patio adds even more usable living space and creates the perfect spot for a Florida room, game room, home gym, playroom, or relaxing retreat. Additional features include an interior laundry room, tile and carpet flooring, ceiling fans throughout, and an attached 2-car garage with plenty of storage potential. Outside, the home sits on a spacious lot with a large yard ready to be enjoyed or customized to fit your lifestyle. With its generous room sizes, flexible living spaces, desirable single-story design, and 2006 construction, this home offers an excellent opportunity for buyers looking for space, functionality, and Florida living all under one roof.
- Listing Status:
- Active
- Date Added:
- September 9, 2026
- Data Last Updated:
- September 28, 2026 at 7:38AM
- Listing Office:
- RE/MAX Signature : 386-236-0760
- Listing Agent:
- Stacy McCallister : 386-245-9934
- MLS ID:
- 1230590
- Parking: AttachedGarage
- Roofing: Shingle
- General: BlockConcreteStucco1Slab
- HOA Amenities: Basketball CourtClubhousePlaygroundPickleballMaintenance Grounds640.0Annually
- Originating MLS: Daytona Beach Area Association of REALTORS®
- County: Volusia
- Zoning: LOT 182 SAXON RIDGE PHASE THREE MB 50 PGS 35-36 INC PER OR 5496 PG 4271 PER OR 5856 PG 2152 PER OR 7984 PG 30988025-14-00-1820
- Fencing: Back YardFenced
- Current Use: ResidentialSingle Family
- Utilities: Electricity AvailableSewer AvailableWater Available
- Water: Public
- Source: Daytona Beach Area Association of REALTORS®
This listing courtesy of Stacy McCallister , RE/MAX Signature
Monthly Payment
- Principal & Interest $
- Property Taxes $
- Home Insurance $
- VA Funding Fee $