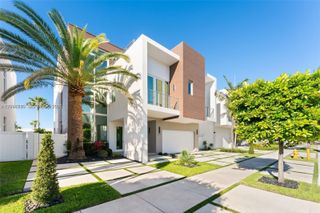
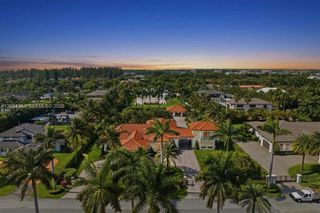
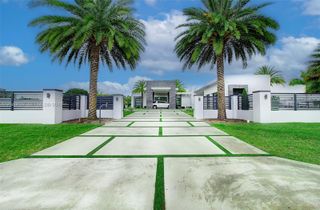
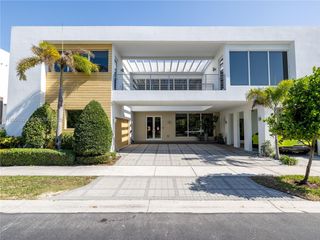
10540 NW 67th Terrace, Doral, FL 33178
- 5 beds |
- 6 baths |
- 4,067 sqft
 Single-Family Home
  Built in 2021
  4,792sqft lot
 2 car garage
  $933/sqft
  Listed 3 days ago
Property Description
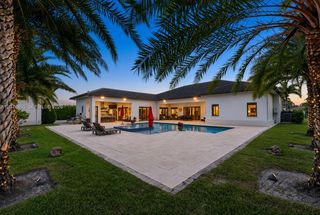
This minimalist contemporary luxury home is a masterfully designed residence curated with uncompromising attention to detail, delivering a true high-end living experience. The home features a full WAC architectural track lighting system throughout, complemented by recessed linear LEDs, ambient cove lighting, and a dramatic Flos AIM statement fixture accentuating the double-height living space. A fully integrated Smart Home system with Lutron Shades and Control4 allows seamless control of lighting, climate, and ambiance, while a whole-home speaker system provides integrated audio throughout. Interiors showcasing sculptural contemporary pieces and anchored by a striking Lexington central shelving unit by Poliform, conceived as a gallery-style architectural focal point. The residence is finished with large-format marble-design flooring and flawless Level 5 smooth wall finishes, reflecting a museum-quality execution. Custom sheer and blackout drapery systems provide refined light control and privacy throughout. The Italian Poliform kitchen is a true showpiece, featuring sleek European cabinetry, premium integrated appliances, and an oversized full-slab waterfall island—ideal for both entertaining and everyday luxury living. The primary suite offers a boutique-style custom walk-in closet with illuminated shelving. A finished garage adds versatility as a lounge, studio, or private gym. Every element of this home reflects a refined, luxury standard.
- Listing Status:
- Active
- Date Added:
- September 25, 2026
- Data Last Updated:
- September 28, 2026 at 3:20PM
- Listing Office:
- Mav United Realty : 786-282-9958
- Listing Agent:
- Andres Felipe Sanchez Rojas : 786-282-9958
- MLS ID:
- A12095492

- General: Awning(s)Built-in BarbecueBalconyBarbecueOutdoor Living Area
- Other Structures: BalconyOpen
- Pool: In Ground
- Parking: Driveway
- Roofing: ConcreteFlat
- General: Block2
- HOA Amenities: ClubhouseFitness CenterOther966.0Monthly
- Originating MLS: BEACH_MIAMI
- County: Miami-Dade
- Zoning: 9450GRAND FLORIDIAN ESTATES PB 170-092 T-23439 LOT 6 BLK 5 LOT SIZE 5000 SQ FT M/L FAU 35 3017 001 0260 0261 & 02703530170390310
- View: GardenPoolView
- Fencing: Fenced
- Water: Public
- Sewer: Public Sewer
- Source: BEACH_MIAMI
This listing courtesy of Andres Felipe Sanchez Rojas , Mav United Realty
Monthly Payment
- Principal & Interest $
- Property Taxes $
- Home Insurance $
- VA Funding Fee $