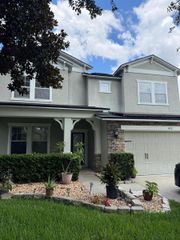
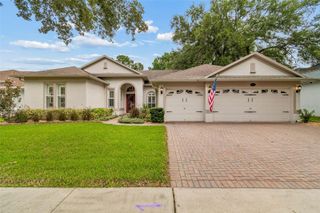
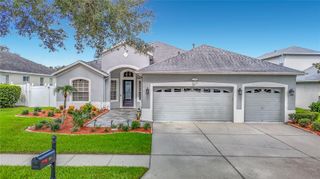
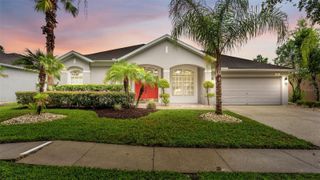
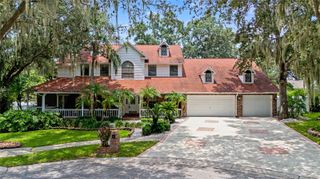
2013 RAVEN MANOR DRIVE, Dover, FL 33527
- 5 beds |
- 4 baths |
- 3,234 sqft
 Single-Family Home
  Built in 2005
  9,583sqft lot
 3 car garage
  $201/sqft
  Listed 29 days ago
Property Description
Tucked away in Dover, this beautifully updated 5-bedroom, 4-bath pool home offers just over 3,200 sq ft of heated living space on an almost quarter acre lot — with no CDD and low HOA. Built by boutique builder Parkview Homes, this true split floor plan blends soaring ceilings, custom molding, solid wood floors, and an abundance of natural light throughout. The main-floor primary suite is a showstopper, featuring a custom wood-inlaid tray ceiling, two walk-in closets, dual comfort-height vanities with granite counters, a soaking tub, a glass-enclosed shower, a private water closet, and travertine flooring with decorative inlays. Recent updates include new wood flooring replacing the former carpet. The kitchen has been fully renovated with new quartz countertops which are matched in the adjoining family room's built-in cabinetry flanking the gas fireplace. Another kitchen addition includes under-cabinet lighting, French-style cream cabinetry, a large stainless sink, and pendant lighting over the breakfast bar. Two additional bedrooms sit off the kitchen, with one of the 4 full baths between the two rooms, and a third bedroom near the family room also has a full bath right there which doubles as a pool bath. Upstairs you find the loft, the fifth bedroom and the final of four full baths in the home. The upstairs offers flexible space for multi-generational living, a home theater, or homeschool room. Outside, enjoy a screened resort-style pool and spa with a chlorine generator for easy upkeep, surrounded by brick paver decking that wraps the rear of the home with a newly installed insulated roof for added comfort. Additional updates for peace of mind: 2-year-old roof, fresh interior and exterior paint, newer AC systems (3–4 years), newer appliances (~2 years), a whole-home water softener, and a Generac backup generator with a recently replaced motor and 3-year warranty. Minutes to MacDill AFB and downtown Tampa — this move-in-ready home is a rare find in today's market.
- Listing Status:
- Active
- Date Added:
- July 30, 2026
- Data Last Updated:
- August 13, 2026 at 3:23PM
- Listing Office:
- REALTY ONE GROUP INNOVATION : 561-501-0055
- Listing Agent:
- Cassi Currier : 813-476-0033
- Contact:
- 561-501-0055
- MLS ID:
- TB8529491

- General: LightingPrivate MailboxPrivate YardRain GuttersSliding DoorsIn Ground
- Other Structures: Rear PorchScreenedPatioCovered
- Pool: Child Safety FenceDeckGuniteIn GroundLightingSalt WaterScreen Enclosure
- Parking: DrivewayGarage Door Opener
- Roofing: Shingle
- Windows: BlindsDouble Pane WindowsStorm Window(s)Window Treatments
- General: BlockStuccoTwoBlock
- Road/Access: Asphalt
- HOA Amenities: PlaygroundCommon Area TaxesManagement144.0Quarterly
- Originating MLS: Stellar MLS
- County: Hillsborough
- Zoning: PDRIDGE CREST SUBDIVISION UNITS 1-2 LOT 2 BLOCK EU-12-29-20-79Z-E00000-00002.0
- Fencing: Vinyl
- Utilities: BB/HS Internet AvailableCable AvailableElectricity ConnectedPropaneSewer ConnectedSprinkler MeterUnderground UtilitiesWater Connected
- Water: Public
- Sewer: Public Sewer
- Source: Stellar MLS
- Ownership: Fee Simple
This listing courtesy of Cassi Currier , REALTY ONE GROUP INNOVATION
Monthly Payment
- Principal & Interest $
- Property Taxes $
- Home Insurance $
- VA Funding Fee $