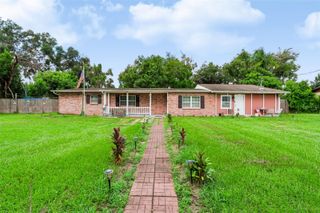
2320 BOGAERT ROAD, Dover, FL 33527
- 3 beds |
- 3 baths |
- 2,066 sqft
 Single-Family Home
  Built in 2008
  1.36acre lot
 3 car garage
  $242/sqft
  Listed 2 days ago
Property Description
Step into something truly one-of-a-kind: a two-story GEODESIC DOME HOME engineered from CONCRETE AND STEEL TRIANGLES, with 7 inches of Styrofoam for insulation--combining strength, energy efficiency, and unforgettable style. Mesh wiring and cement connect each triangle for extra stability (see information in the attachments) With 2,022 square feet of living space set on 1.36 PRIVATE ACRES, this property offers comfort, character, and room to grow—and NO HOA restrictions. Inside, you'll find 3 bedrooms and 2.5 bathrooms, including a primary suite conveniently located on the main level. The ensuite bath features updated shower and dual sinks. The spacious living area offers soaring ceilings and several skylights—lots of natural light here! The kitchen is both beautiful and functional, boasting a dark, farmhouse sink, granite countertops, abundant workspace, reverse osmosis system, and a breakfast bar ideal for casual dining or entertaining. Don’t miss the half bath near the kitchen and the laundry room and pantry around the corner. Upstairs offers two bedrooms and features a full bathroom complete with a jetted tub. Don’t need a third bedroom? This space has potential to be a home office or kids play area. A NEWER 3-TON AC SYSTEM keeps the whole home comfortable year-round and this home operates with self-sufficiency---the property runs on a well and septic system. Outside, the possibilities continue. A DETACHED 3 CAR GARAGE/WORKSHOP with its own 16 X 30 foot loft offers incredible space for hobbies and storage. Relax in the large screened area featuring a tranquil KOI POND and hot tub, or unwind on the covered porch swing. Or cook up some smores in the OUTDOOR FIREPLACE. Yum! A charming gazebo provides the perfect spot to showcase your potted plants, while a MAJESTIC GRANDFATHER OAK anchors the backyard with timeless beauty and shade. Enjoy the splendor of those gorgeous staghorn ferns! Don’t miss the GREENHOUSE structure near the front of the home—ready to grow vegetation for fun or business. This dome home isn't just a house — it's a lifestyle. Solid, sculptural, and full of charm, it's a rare opportunity for buyers seeking SOMETHING BEYOND THE ORDINARY. And its location is convenient to shopping dining and major highways. Commuting to Tampa, Brandon, or MacDill Air Force Base is straightforward and convenient. Don’t miss your opportunity to own this private retreat. Schedule your showing today! And see the dome home information in the attachments!
- Listing Status:
- Active
- Date Added:
- September 25, 2026
- Data Last Updated:
- September 28, 2026 at 2:21AM
- Listing Office:
- FLORIDA EXECUTIVE REALTY : 813-327-7807
- Listing Agent:
- Michele Van Epps : 813-601-1242
- Contact:
- 813-327-7807
- MLS ID:
- TB8548277

- General: Private EntranceStorageAbove Ground
- Style: Contemporary
- Other Structures: Shed(s)StorageWorkshopRear PorchScreened
- Parking: OversizedWorkshop in Garage
- Roofing: Concrete
- Windows: Double Pane WindowsWindow Treatments
- General: ICFs (Insulated Concrete Forms)TwoSlab
- Road/Access: Asphalt
- Originating MLS: Stellar MLS
- County: Hillsborough
- Zoning: AS-1COM AT NWC OF SEC 7 THN S 00 DEG 41 MIN 24 SEC E 1317.71 FT TO SW COR OF NW 1/4 OF NW 1/4 THN ALG S BDRY N 89 DEG 55 MIN 49 SEC E 25 FT FOR POB THN N 00 DEG 41 MIN 24 SEC W 189.27 FT THN N 89 DEG 21 MIN 59 SEC E 764.10 FT THN S 00 DEG 23 MIN 59 SEC E 194.56 FT THN S 89 DEG 55 MIN 49 SEC W 763.14 FT TO POB LESS W 456.50 FT THEREOFU-07-29-21-ZZZ-000003-94460.0
- View: Trees/Woods
- Utilities: Electricity ConnectedWater Connected
- Water: Well
- Sewer: Septic Tank
- Source: Stellar MLS
- Ownership: Fee Simple
This listing courtesy of Michele Van Epps , FLORIDA EXECUTIVE REALTY
Monthly Payment
- Principal & Interest $
- Property Taxes $
- Home Insurance $
- VA Funding Fee $

 New - 2 days ago