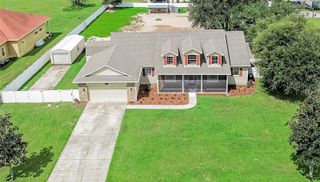
2510 FRITZKE ROAD, Dover, FL 33527
- 4 beds |
- 3 baths |
- 2,792 sqft
 Single-Family Home
 Built in 1968
 0.89acre lot
 —— car garage
 $242/sqft
 Listed 19 days ago
Property Description
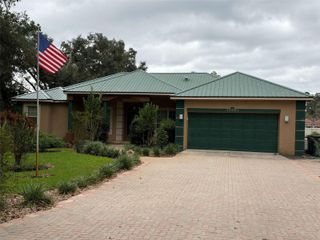
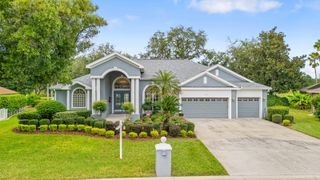
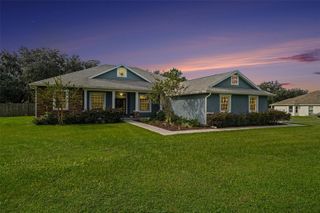
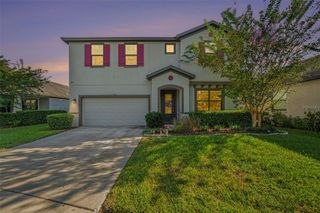
Discover the perfect blend of peaceful country living and comfortable everyday living on this beautiful one-acre property, shaded by gorgeous mature oak trees. Offering 4 bedrooms, 3 bathrooms, and 2,792 square feet, this home features a spacious chef’s kitchen, a cozy fireplace, and two master suites providing exceptional flexibility. One master suite could easily serve as an in-law suite, complete with a separate entrance for added privacy and convenience. Step outside and enjoy your own private outdoor retreat, featuring a huge swimming pool, a screened pool lanai, and a fenced yard with room for pets to enjoy the outdoors and an additional storage building. The expansive lot and beautiful oak trees create a serene setting to relax, entertain, and enjoy the best of outdoor living. Numerous updates provide added peace of mind, including a new roof in 2023, HVAC system and well pump in 2021, and a new pool pump, hot water heater, and Culligan water filtration system in 2024. Additional improvements include fresh exterior paint, freshly painted kitchen cabinets, a rescreened pool lanai, and hookups for a whole-house generator and an EV charger. With generous living space, versatile suite options, thoughtful updates, and a beautiful one-acre setting, this property offers a wonderful opportunity to enjoy space, comfort, and outdoor living.
- Listing Status:
- Active
- Date Added:
- October 25, 2026
- Data Last Updated:
- November 12, 2026 at 4:23PM
- Listing Office:
- SIGNATURE REALTY ASSOCIATES : 813-689-3115
- Listing Agent:
- Linda Temples : 813-210-2002
- Contact:
- 813-689-3115
- MLS ID:
- TB8560889

- General: Dog RunOtherPrivate EntrancePrivate Yard
- Style: Ranch
- Other Structures: Shed(s)
- Pool: In GroundGuniteScreen Enclosure
- Parking: Circular DrivewayNoneParking Pad
- Roofing: Shingle
- General: BlockOneSlab
- Road/Access: Asphalt
- Originating MLS: Stellar MLS
- County: Hillsborough
- Zoning: AS-1N 190 FT OF S 205 FT OF W 229.26 FT OF NE 1/4 OF NW 1/4 LESS W 25 FT FOR RD R/WU-21-28-21-ZZZ-000003-65260.0
- Utilities: Cable Available
- Water: Well
- Sewer: Septic Tank
- Source: Stellar MLS
- Ownership: Fee Simple
This listing courtesy of Linda Temples , SIGNATURE REALTY ASSOCIATES
Monthly Payment
- Principal & Interest $
- Property Taxes $
- Home Insurance $
- VA Funding Fee $