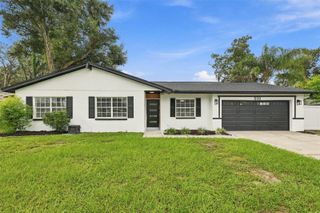
3805 MCINTOSH ROAD, Dover, FL 33527
- 3 beds |
- 2 baths |
- 1,660 sqft
 Single-Family Home
  Built in 1977
  1.09acre lot
 1 car garage
  $265/sqft
  Listed 3 days ago
Property Description
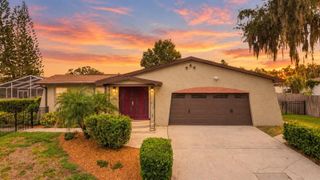
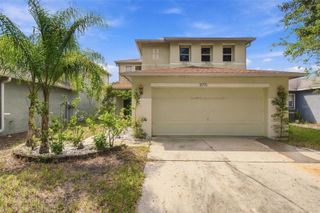
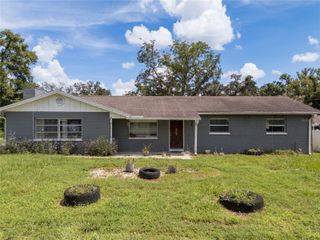
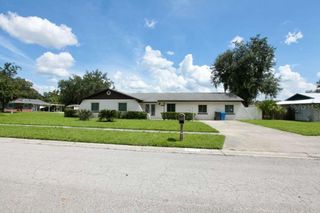
Virtually Staged. This is your dream home on a HUGE, fully fenced lot of over 1-acre! Don't miss this well-maintained, single-story ranch property in Dover. There is so much to offer starting great curb appeal and a corner lot. Inside, you’ll find a bright, open living area with generous natural light and a functional flow suited for everyday living. The kitchen and common spaces connect easily to the rest of the home, creating a practical layout for both quiet days and gatherings. The bedrooms are thoughtfully arranged for privacy, and the home’s single-level design adds convenience for all lifestyles. A screened Florida room provides flex-space and an indoor/outdoor feel, great for entertaining or simply relaxing while overlooking your huge rear yard. The private rear yard provides mature trees and ample room for future enhancements, gardening, or outdoor enjoyment. The location provides a blend of peaceful surroundings with quick access to I-4, making commutes to Tampa, Plant City, and Lakeland straightforward. It’s a home anchored by a sweeping lot that offers the privacy, presence, and possibilities buyers hope to find. Schedule your showing today, as with all it has to offer, this one won't be available long!
- Listing Status:
- Active
- Date Added:
- September 27, 2026
- Data Last Updated:
- September 28, 2026 at 7:21AM
- Listing Office:
- HOMESMART : 407-476-0461
- Listing Agent:
- Cheryl Kypreos : 214-271-9400
- Contact:
- 407-476-0461
- MLS ID:
- TB8552401

- General: Private Yard
- Style: Ranch
- Other Structures: ScreenedPatio
- Roofing: Shingle
- Windows: Blinds
- General: StuccoFrameOneSlab
- Road/Access: Asphalt
- Originating MLS: Stellar MLS
- County: Hillsborough
- Zoning: ASC-1W 268 FT OF N 194.7 FT OF S 226.9 FT OF N 1/2 OF SW 1/4 OF NE 1/4 LESS W 25 FT FOR R/WU-31-28-21-ZZZ-000003-79790.0
- Fencing: Chain LinkWood
- Utilities: Electricity Connected
- Water: Well
- Sewer: Septic Tank
- Source: Stellar MLS
- Ownership: Fee Simple
This listing courtesy of Cheryl Kypreos , HOMESMART
Monthly Payment
- Principal & Interest $
- Property Taxes $
- Home Insurance $
- VA Funding Fee $

 New - 2 days ago