7216 TUMBLETON COURT, Dover, FL 33527
- 4 beds |
- 2 baths |
- 3,992 sqft
 Single-Family Home
 Built in 2008
 2.14acre lot
 3 car garage
 $219/sqft
 Listed 10 days ago
Property Description
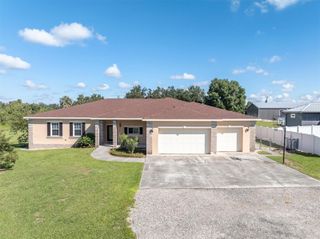
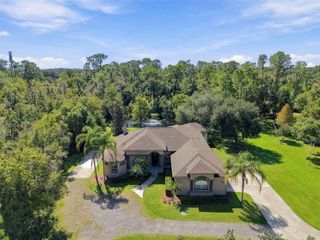
Picture your mornings on a 64-foot covered cedar porch, coffee in hand, looking out over 2.14 acres tucked down a quiet private road in Dover. No HOA, mature oaks, and a fresh exterior of Hardie siding and stone. Inside, hardwood floors lead to a stone fireplace and a kitchen made for gathering: granite counters, a cooktop island with breakfast bar, a second prep sink and new dual stainless refrigerators. The oversized main-floor primary suite has a beamed ceiling, a walk-in closet and a bath with a walk-in glass shower and freestanding tub. Upstairs, a bonus room with a built-in bar is ready for game nights, a gym or a hobby space. Evenings move to the covered back patio, with an outdoor bar and sink. The big-ticket items are done: metal roof (2020), two heat pump systems (2025), and new Hardie siding, soffit, fascia, paint and water heater (2026). Oversized side-entry garage, private well with softener and RO, and Verizon fiber.
- Listing Status:
- Active
- Date Added:
- November 3, 2026
- Data Last Updated:
- November 13, 2026 at 7:22PM
- Listing Office:
- PALM & PINE REALTY GROUP LLC : 813-478-3180
- Listing Agent:
- Melissa Connell : 813-478-3180
- Contact:
- 813-478-3180
- MLS ID:
- L4966218

- General: Fire PitLightingOutdoor Kitchen
- Style: Custom
- Other Structures: Front PorchRear PorchPatioCovered
- Parking: DrivewayGarage Door OpenerGarage Faces SideOpenOtherOversizedParking PadGarage
- Roofing: MetalRoof Over
- Windows: Aluminum FramesBay Window(s)BlindsDouble Pane Windows
- General: HardiPlank TypeStoneFrameTwoStem Wall
- Road/Access: Gravel
- Originating MLS: Stellar MLS
- County: Hillsborough
- Zoning: AS-1M AND E ACRES LOT 3U-19-28-21-5IC-000000-00003.0
- View: Trees/Woods
- Utilities: BB/HS Internet AvailableElectricity ConnectedFiber OpticsPropaneSewer ConnectedWater Connected
- Water: Well
- Sewer: Septic Tank
- Source: Stellar MLS
- Ownership: Fee Simple
This listing courtesy of Melissa Connell , PALM & PINE REALTY GROUP LLC
Monthly Payment
- Principal & Interest $
- Property Taxes $
- Home Insurance $
- VA Funding Fee $