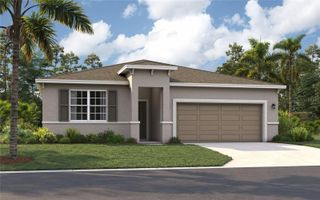
1408 LEGATTO LOOP, Dundee, FL 33838
- 4 beds |
- 2 baths |
- 1,814 sqft
 Single-Family Home
  Built in 2017
  7,405sqft lot
 2 car garage
  $182/sqft
  Listed 1 month ago
Property Description
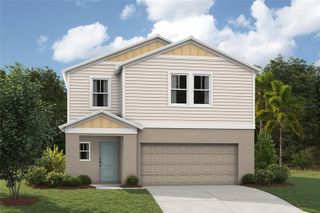
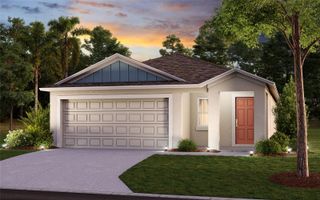
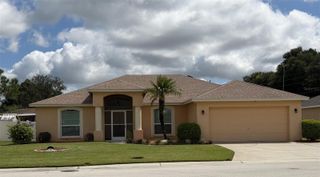
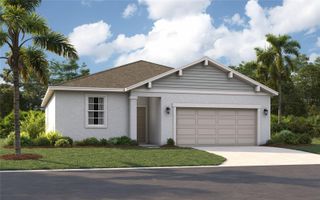
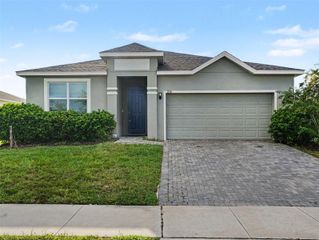
Welcome to your private slice of paradise at 1408 Legatto Loop! From the moment you arrive, the fresh landscaping and inviting walkway create a warm welcome. Step through the front door and discover a spacious, open-concept floor plan designed for comfortable everyday living and effortless entertaining. The true highlight of this home is the private screened-in 11-by-10-foot pool, featuring built-in bench seating around the perimeter, steps, and a comfortable depth of four feet—perfect for relaxing or exercising. Complete with a fountain and color-changing lights, this pool creates your own backyard retreat. Surrounded by pavers and overlooking a backyard with no rear neighbors, the outdoor space is ideal for swimming, entertaining, or enjoying Florida’s beautiful weather. A full-lite door leads to the pool and features built-in blinds that tilt, raise, and lower for privacy and easy cleaning. A white vinyl fence provides additional privacy. This four-bedroom, two-bath home offers a desirable split-bedroom layout, along with separate living and dining rooms. The kitchen is the heart of the home and features solid wood cabinetry, granite countertops, stainless steel appliances, pull-out shelving, a large pantry, abundant storage, an eat-in area, and a breakfast bar overlooking the living room. The refrigerator is approximately two years old, while the microwave, range, and dishwasher are brand new.The private primary suite is located separately from the additional bedrooms and includes a spacious walk-in closet. The en-suite bathroom features dual sinks with a granite vanity top, a relaxing garden tub, and a separate walk-in shower. Additional highlights include four new ceiling fans with remote controls, double-pane windows, an irrigation system, and rear gutters. The indoor laundry room is conveniently located off the kitchen and features additional shelving and easy access to the garage. Did I mention that this home has plenty of storage? The spacious two-car garage includes a utility sink, a separate storage or work area, and pull-down stairs leading to additional attic storage. Conveniently located near Lake Wales, Haines City, and Winter Haven, this home offers easy access to shopping, dining, entertainment, Highway 27, I-4, Tampa, Orlando, and Central Florida’s many attractions—all while maintaining the welcoming feel of small-town living. This is more than a home—it is your own Florida retreat.
- Listing Status:
- Active
- Date Added:
- August 29, 2026
- Data Last Updated:
- September 28, 2026 at 3:21PM
- Listing Office:
- CENTURY 21 WATSON & MYERS REALTY : 863-324-1000
- Listing Agent:
- Kathy Alexander : 863-557-4411
- Contact:
- 863-324-1000
- MLS ID:
- P4939499

- General: LightingPrivate YardRain GuttersSidewalk
- Other Structures: EnclosedRear PorchScreenedPatioCovered
- Pool: GuniteIn GroundLightingScreen Enclosure
- Parking: Driveway
- Roofing: Shingle
- Windows: BlindsDouble Pane Windows
- General: BlockStuccoOneSlab
- Road/Access: Paved
- HOA Amenities: 435.0Annually
- Originating MLS: Stellar MLS
- County: Polk
- Zoning: RESMARIA VISTA PB 141 PGS 23-25 LOT 2227-28-27-835825-000220
- View: Pool
- Fencing: Vinyl
- Utilities: BB/HS Internet AvailableCable ConnectedElectricity ConnectedSewer ConnectedUnderground UtilitiesWater Connected
- Water: Public
- Sewer: Public Sewer
- Source: Stellar MLS
- Ownership: Fee Simple
This listing courtesy of Kathy Alexander , CENTURY 21 WATSON & MYERS REALTY
Monthly Payment
- Principal & Interest $
- Property Taxes $
- Home Insurance $
- VA Funding Fee $

 New - 11 hours ago