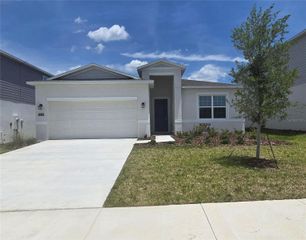
391 SOL VISTA DRIVE, Dundee, FL 33838
- 3 beds |
- 3 baths |
- 1,768 sqft
 Rental
  Built in 2025
  1,742sqft lot
 2 car garage
  $1/sqft
  Listed 14 days ago
Property Description
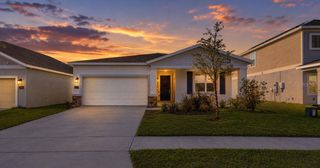
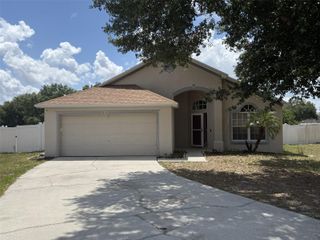
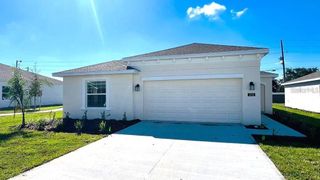
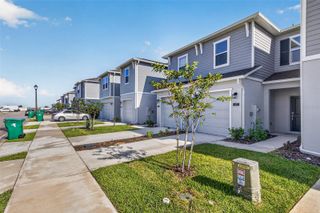
Beautiful newer construction home for rent in the growing and family-friendly Sol Vista community of Dundee. This stunning residence offers a modern and functional layout with spacious living areas, stylish finishes, and plenty of natural light throughout. The kitchen is designed for both comfort and entertaining, featuring sleek countertops, contemporary cabinetry, stainless steel appliances, and an oversized island that opens perfectly into the dining and living spaces. Upstairs, enjoy generously sized bedrooms, ample storage, and a flexible loft area ideal for a home office, media room, or additional lounge space. Step outside to a private backyard perfect for relaxing afternoons, family gatherings, or enjoying Florida’s beautiful weather. The home also includes washer and dryer, attached garage, and is located on a quiet street within a well-maintained community. Conveniently located near schools, parks, shopping, dining, and major roadways with easy access to Orlando and Lakeland. ? Spacious and bright floor plan ? Modern kitchen with island ? Private backyard ? Washer & dryer included ? Quiet and peaceful neighborhood ? Excellent location near major highways ? Ideal for families and professionals Move-in ready and designed for comfortable Florida living.
- Listing Status:
- Active
- Date Added:
- May 12, 2026
- Data Last Updated:
- May 25, 2026 at 8:22PM
- Listing Office:
- REALTY ONE GROUP ESTATES : 954-947-2383
- Listing Agent:
- Juan Buitrago, Sr : 954-477-3063
- MLS ID:
- O6407300

- General: Two
- Road/Access: Asphalt
- Originating MLS: Stellar MLS
- County: Polk
- Zoning: 27-28-34-853004-000050
- Source: Stellar MLS
This listing courtesy of Juan Buitrago, Sr , REALTY ONE GROUP ESTATES
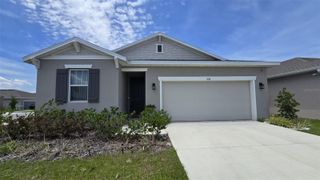
 New - 3 days ago