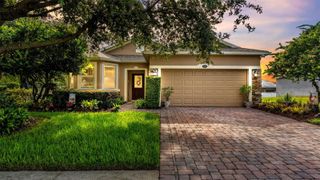
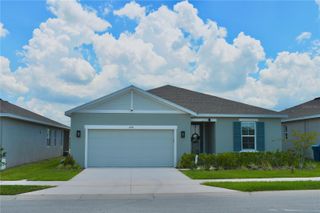
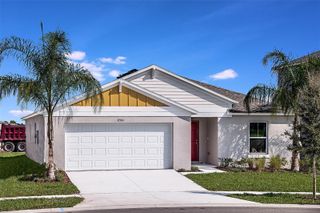
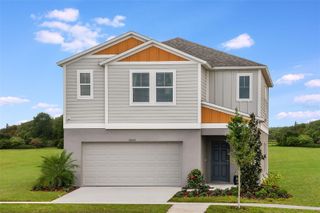
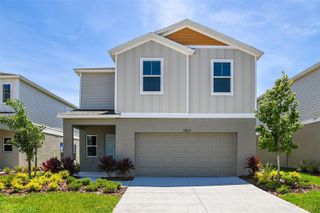
647 CHICAGO WAY, Dundee, FL 33838
- 4 beds |
- 2 baths |
- 2,134 sqft
 Single-Family Home
  Built in 2017
  8,276sqft lot
 2 car garage
  $145/sqft
  Listed 4 days ago
Property Description
Welcome home to this beautifully updated 4-bedroom, 2-bathroom residence in the heart of Dundee where comfort, style, and convenience come together. Perfectly positioned in one of Central Florida's most thriving and growing communities, you'll enjoy a peaceful hometown feel while remaining just minutes from Winter Haven, Lake Wales, and Haines City with easy access to US-27, Interstate 4, and nearby major highways for convenient commuting to Orlando, Lakeland, Tampa, and Florida's famous coastlines. Inside, you'll find an inviting open layout designed for both everyday living and entertaining. The expansive living room is a true showpiece, featuring a dramatic tray ceiling that creates an impressive sense of space and elegance. The updated kitchen offers modern finishes, and ample cabinetry connected to a sizeable dining space for plenty of room to gather with family and friends. The spacious primary suite is a private retreat, boasting an oversized bedroom, a generous walk-in closet, and a gorgeously remodeled en suite bathroom with beautiful, contemporary finishes. Three additional bedrooms provide flexibility for guests, a home office, growing families, or multigenerational households. Located in a vibrant and continually evolving area, you'll be close to scenic lakes, local parks, shopping, dining, and recreational opportunities while enjoying the charm and affordability that make Dundee one of Polk County's most prized hidden gems. Whether you're looking for your first home, your next home, or a place to enjoy the best of Central Florida living, this move-in-ready property is one you won't want to miss.
- Listing Status:
- Active
- Date Added:
- July 2, 2026
- Data Last Updated:
- July 6, 2026 at 7:23PM
- Listing Office:
- JOHN WOOD REALTY, INC. : 863-324-9663
- Listing Agent:
- Kayly Malinas, PA : 863-258-1426
- MLS ID:
- P4939229

- General: LightingSliding Doors
- Other Structures: Covered
- Roofing: Shingle
- Windows: BlindsDrapes
- General: BlockOneSlab
- Road/Access: Paved
- HOA Amenities: 400.0Annually
- Originating MLS: Stellar MLS
- County: Polk
- Zoning: RIDGE OF DUNDEE PB 137 PG 8 LOT 227-28-27-835824-000020
- Fencing: Vinyl
- Utilities: BB/HS Internet AvailableCable AvailableElectricity ConnectedPhone AvailablePublicSewer ConnectedWater Connected
- Water: Public
- Sewer: Public Sewer
- Source: Stellar MLS
- Ownership: Fee Simple
This listing courtesy of Kayly Malinas, PA , JOHN WOOD REALTY, INC.
Monthly Payment
- Principal & Interest $
- Property Taxes $
- Home Insurance $
- VA Funding Fee $

 New - 14 hours ago