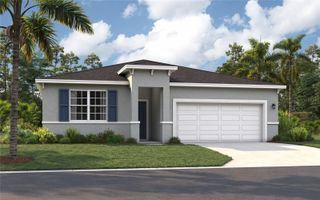
975 LEATHERWOOD DRIVE, Dundee, FL 33838
- 4 beds |
- 2 baths |
- 1,802 sqft
 Single-Family Home
  Built in 2026
  6,970sqft lot
 2 car garage
  $176/sqft
  Listed 4 days ago
Property Description
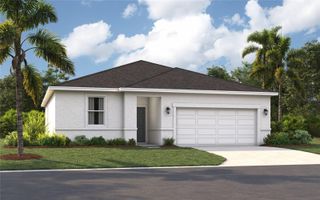
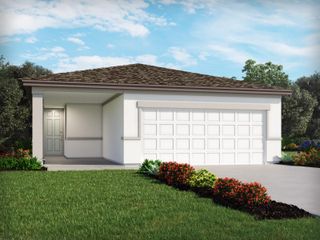
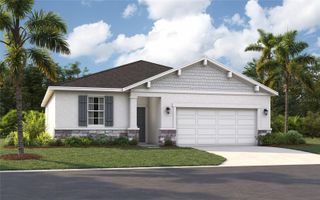
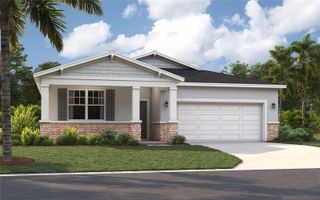
BRAND NEW HOME!! READY NOW!! The QUEEN model has 4 bedrooms, 2 baths and 2 car garage. Designed for privacy and comfort, this home features three bedrooms on one side while the Owner’s Suite is situated on the other side. As you enter through the foyer, you’ll notice the Great Room and Dining Area offers a seamless flow and abundant natural light from the sliding glass doors leading to the backyard. The kitchen, positioned at the back of the home, is conveniently adjacent to the dining room. With ample counter space and cabinets, it provides the perfect setting for culinary endeavors and storage of all your essentials. The laundry room, located within the home, flows seamlessly into the two-car garage, enhancing convenience and functionality. Constructed using CBS (Concrete Block System), this home incorporates energy-smart features throughout, including a digital thermostat, a ventilation and A/C system, a roof vent and soffit for attic ventilation, and dual-pane energy-efficient windows. Includes a 1-year transferable builder warranty and a 10-year structural warranty.
- Listing Status:
- Active
- Date Added:
- August 9, 2026
- Data Last Updated:
- August 13, 2026 at 4:23PM
- Listing Office:
- HOLIDAY BUILDERS GULF COAST : 321-610-5940
- Listing Agent:
- Trish Lohela : 321-610-5940
- Contact:
- 321-610-5940
- MLS ID:
- C7529397

- General: Sliding Doors
- Other Structures: Rear PorchCovered
- Roofing: Shingle
- General: BlockStuccoOneSlab
- Road/Access: Paved
- HOA Amenities: Internet780.0Annually
- Originating MLS: Stellar MLS
- County: Polk
- Zoning: R2Lot 18Woodland Ranch Estates Phase One27-28-25-835110-000180
- Utilities: Electricity AvailableElectricity ConnectedSewer AvailableSewer ConnectedUnderground UtilitiesWater AvailableWater Connected
- Water: Public
- Sewer: Public Sewer
- Source: Stellar MLS
- Ownership: Fee Simple
This listing courtesy of Trish Lohela , HOLIDAY BUILDERS GULF COAST
Monthly Payment
- Principal & Interest $
- Property Taxes $
- Home Insurance $
- VA Funding Fee $

 New - 2 days ago