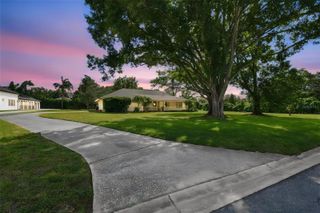
1040 FOX HOLLOW RUN, Dunedin, FL 34698
- 4 beds |
- 3 baths |
- 1,890 sqft
 Single-Family Home
 Built in 1998
 6,098sqft lot
 —— car garage
 $331/sqft
 Listed 20 days ago
Property Description
Desirable 4 bedroom pool home, 2 car garage in Scotsdale Bluffs. Located close to Downtown Denedin and the Pinellas Trail. All Dunedin Schools. Luxury vinal on the first floor. Centrally located kitchen with shaker style cabinets stainless steel appliances, recessed lighting, vaulted ceiling and breakfast bar. Breakfast area adjoins the kitchen with sloding glass door to the covered porch and open pool. There is a formal dining room with a bow window and vaulted ceiling. This home offers a large primary bedroom on the 1st floor with 9' ceilings and band an en-suite bath wth a double vanity, soakig tub, seperate walk in shower and walk in closet. 5 1/4 baseboard throughout. The living room has vaulted ceings and overloks the pool. There is a half bath and a laundry closet with a full size washer and dryer. There are 3 spacious bedrooms with 9 foot ceilings and a full bath on the second floor. There is carpeting throughout the 2nd floor. Interior and exterior recently painted. A/C replaced September 2022, fully fenced yard. Irrigation system on reclaimed water. All room dimentions are estimated and buyer should measure the rooms for the exact size and verify all printed material.
- Listing Status:
- Active
- Date Added:
- October 23, 2026
- Data Last Updated:
- November 12, 2026 at 7:20PM
- Listing Office:
- CHARLES RUTENBERG REALTY INC : 727-538-9200
- Listing Agent:
- Richard Hannahs : 727-251-2043
- Contact:
- 866-580-6402
- MLS ID:
- TB8560532

- General: Private Mailbox
- Style: Contemporary
- Other Structures: PatioCovered
- Pool: In GroundGuniteHeated
- Parking: Garage Door Opener
- Roofing: Shingle
- General: BlockStuccoFrameTwoSlab
- Road/Access: Paved
- HOA Amenities: 150.0Quarterly
- Originating MLS: Stellar MLS
- County: Pinellas
- Zoning: SCOTSDALE BLUFFS PHASE I LOT 6835-28-15-79255-000-0680
- View: Pool
- Fencing: Vinyl
- Utilities: Cable ConnectedElectricity ConnectedFire HydrantSewer ConnectedUnderground UtilitiesWater Connected
- Water: Public
- Sewer: Public Sewer
- Source: Stellar MLS
- Ownership: Fee Simple
This listing courtesy of Richard Hannahs , CHARLES RUTENBERG REALTY INC
Monthly Payment
- Principal & Interest $
- Property Taxes $
- Home Insurance $
- VA Funding Fee $

 New - 1 day ago