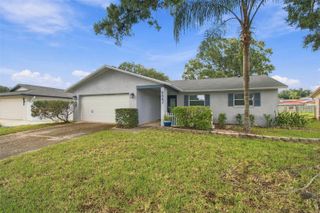
1101 HALEY LANE, Dunedin, FL 34698
- 3 beds |
- 2 baths |
- 2,036 sqft
 Single-Family Home
  Built in 2001
  6,534sqft lot
 2 car garage
  $309/sqft
  Listed 26 days ago
Property Description
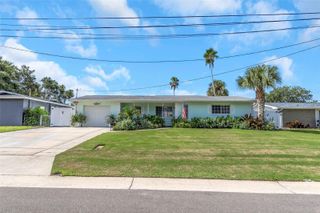
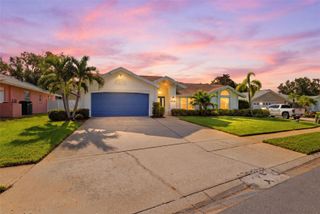
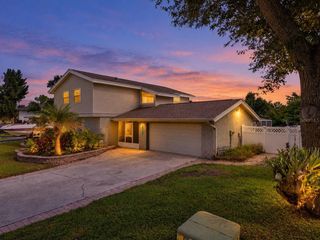
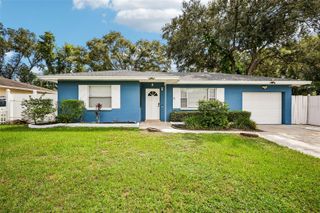
Welcome to this beautifully maintained, move-in-ready 3 bedroom, 2 bath home offering 2,036 square feet of comfortable living space in desirable Dunedin. From the moment you arrive, you'll appreciate the inviting curb appeal, mature landscaping, and the many thoughtful updates throughout. Inside, the spacious open-concept layout features a desirable split bedroom floor plan designed for both everyday living an entertaining. The updated kitchen offers an abundance of cabinetry, beautiful quartz countertops, stainless steel appliances, a pantry, and convenient access to the separate walk-in laundry room. Updated bathrooms and newer flooring create a fresh, modern feel with minimal maintenance. Hurricane windows and slider throughout the home provide added peace of mind, energy efficiency, and a quieter, more peaceful interior. The spacious living areas are filled with natural light and offer plenty of room to gather with family and friends. Step outside to your own private retreat featuring a beautiful paver patio surrounded by lush, established landscaping-the perfect setting for morning coffee, al fresco dining, or relaxing and entertaining in the Florida sunshine. The two car garage provides excellent storage and everyday convenience. Additional highlights include the roof (2016), HVAC (2017), and NO FLOOD ZONE. The HOA provides added convenience by covering exterior lawn care, pest control, roofs and painting. The clubhouse has a variety of activities, a library, space to host events, and a heated pool and spa. Ideally located near downtown Dunedin, gorgeous Gulf beaches, parks, restaurants, shopping, and the Pinellas trail, this home offers the perfect combination of comfort, convenience, and the laid back Dunedin lifestyle.
- Listing Status:
- Active
- Date Added:
- September 3, 2026
- Data Last Updated:
- September 28, 2026 at 6:22AM
- Listing Office:
- REAL BROKER, LLC : 855-450-0442
- Listing Agent:
- Kim Agren : 727-207-1723
- Contact:
- 855-450-0442
- MLS ID:
- TB8545299

- General: Gray Water SystemRain GuttersSidewalkSprinkler MeteredHeatedIn Ground
- Style: Florida
- Other Structures: PatioCovered
- Pool: HeatedIn Ground
- Parking: Garage Door Opener
- Roofing: Shingle
- Windows: BlindsInsulated WindowsLow-Emissivity WindowsShuttersStorm Window(s)Window Treatments
- General: BlockStuccoOneSlab
- Road/Access: Paved
- HOA Amenities: Cable TVClubhouseFence RestrictionsLobby Key RequiredMaintenanceParkPoolSpa/Hot TubVehicle RestrictionsCable TVCommon Area TaxesPoolEscrow Reserves FundInternetMaintenance StructureMaintenance GroundsManagementPest Control400.0Monthly
- Originating MLS: Stellar MLS
- County: Pinellas
- Zoning: SFRVIRGINIA CROSSING LOT 5826-28-15-94275-000-0580
- View: Garden
- Fencing: FencedVinylWood
- Utilities: BB/HS Internet AvailableCable AvailableCable ConnectedElectricity ConnectedPhone AvailablePublicSewer ConnectedSprinkler MeterSprinkler RecycledUnderground UtilitiesWater Connected
- Water: Public
- Sewer: Public Sewer
- Source: Stellar MLS
- Ownership: Fee Simple
This listing courtesy of Kim Agren , REAL BROKER, LLC
Monthly Payment
- Principal & Interest $
- Property Taxes $
- Home Insurance $
- VA Funding Fee $

 New - 3 days ago