1428 SUMMER ISLE COURT, Dunedin, FL 34698
- 2 beds |
- 2 baths |
- 1,110 sqft
 Condominium
  Built in 1983
  —— sqft lot
  1 car garage
  $311/sqft
  Listed 17 days ago
Property Description
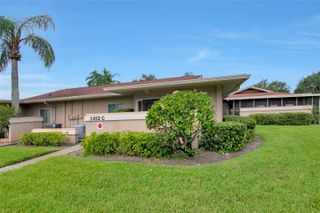
Discover the charm of Dunedin living in this inviting two-bedroom, two-bath end-unit and partially furnished condo in the desirable 55+ Scotsdale cluster homes. With a spacious open layout, it offers formal living and dining areas, an eat-in granite countertop kitchen with pass-through, a master suite with private bath and walk-in closet, a generous second bedroom, a full hallway bath and even a cozy enclosed Florida room with climate control that overlooks the serene backyard. The one-car garage includes a workbench, a pull-down ladder leading to overhead storage, My-Q Wi-Fi opener and a laundry area with a newer washer and dryer. This villa lives like a stand-alone home, yet is just steps from the pool, clubhouse, and all the amenities Scotsdale presents. Tucked next to a scenic nature reserve park with a one-mile paved walking loop, pond views, picnic spots, and a playground, the community offers two sparkling pools (one heated), pickleball courts, shuffleboard, and a fully equipped recreation center hosting social events all year long. The low monthly HOA includes reverse osmosis water, sewer, trash, exterior building and grounds maintenance, and even cable TV paired with high-speed internet service. Shaded by lush landscaping and majestic oaks, it’s a peaceful retreat that’s only a short drive to Historic Downtown Dunedin’s shops, restaurants, the Pinellas Trail, medical facilities, gorgeous Pinellas beaches, and a straight shot to Tampa. The driveway leading to the garage is extra-long and offers ample parking and the backyard even has a private, exclusive-use flower bed area. Situated on one of the county’s highest points, this villa sits safely outside both flood zones and evacuation areas. This unit is competitively priced, so be sure to see it soon!
- Listing Status:
- Active
- Date Added:
- September 15, 2026
- Data Last Updated:
- September 28, 2026 at 3:21PM
- Listing Office:
- SNAP REALTY LLC : 727-457-5453
- Listing Agent:
- Dean Glicos : 727-509-9296
- Contact:
- 727-457-5453
- MLS ID:
- W7889458

- General: CourtyardLightingPrivate Yard
- Roofing: Shingle
- General: BlockStuccoOneSlab
- Road/Access: Asphalt
- HOA Amenities: Cable TVClubhouseMaintenanceParkPickleball Court(s)PoolRecreation FacilitiesTennis Court(s)Cable TVCommon Area TaxesPoolEscrow Reserves FundInsuranceInternetMaintenance StructureMaintenance GroundsManagementPest ControlRecreational FacilitiesSewerTrashWater510.0Monthly
- Originating MLS: Stellar MLS
- County: Pinellas
- Zoning: SCOTSDALE CLUSTER CONDO III PHASE III BLDG 156UNIT 156335-28-15-79265-003-1563
- View: Trees/Woods
- Utilities: BB/HS Internet AvailableCable ConnectedElectricity ConnectedSewer ConnectedWater Connected
- Water: Public
- Sewer: Public Sewer
- Source: Stellar MLS
- Ownership: Fee Simple
This listing courtesy of Dean Glicos , SNAP REALTY LLC
Monthly Payment
- Principal & Interest $
- Property Taxes $
- Home Insurance $
- VA Funding Fee $

 New - 3 days ago