1551 PASADENA DRIVE, Dunedin, FL 34698
- 4 beds |
- 3 baths |
- 2,743 sqft
 Single-Family Home
  Built in 2024
  6,098sqft lot
 2 car garage
  $656/sqft
  Listed 1 month ago
Property Description
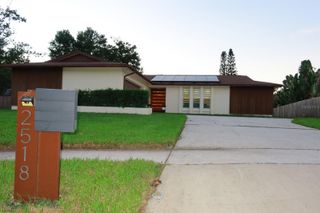
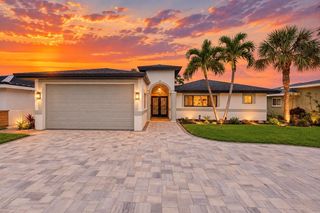
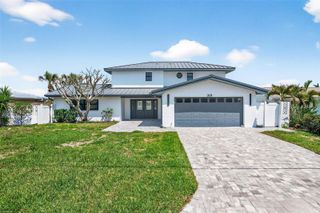
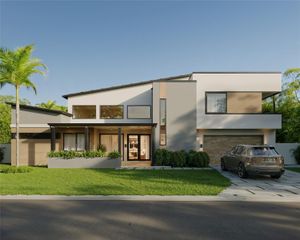
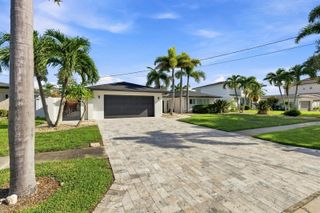
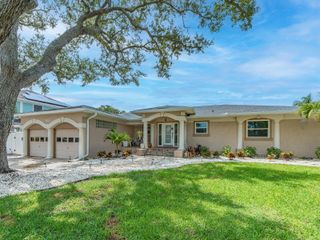
Discover an almost-new modern luxury residence in one of Dunedin’s most desirable settings, just blocks from the water, directly on the Pinellas Trail, and minutes from downtown Dunedin’s restaurants, shops, waterfront parks, and the golf-cart district. This exceptional 4-bedroom, 3-bath home offers 2,743 square feet of refined living space and 3,535 total square feet under roof, blending distinctive modern design, elevated finishes, and an entertainer-focused indoor-outdoor layout. Set along an extra-wide brick-lined street, the home makes an immediate impression with clean architectural lines, expansive windows, and a polished, design-forward interior. The main living area is defined by soaring ceilings, abundant natural light, a striking wood-slat feature wall, and a sleek water-vapor fireplace. Floor-to-ceiling motorized blinds provide privacy and convenience while completing the home’s dramatic modern aesthetic. The open-concept living, dining, and kitchen areas are thoughtfully arranged for both everyday living and hosting. The statement kitchen features a Dacor built-in appliance package, custom cabinetry, premium stone surfaces, and an oversized waterfall island as its centerpiece. Restoration Hardware lighting fixtures and integrated speakers throughout the living room, dining area, and primary suite add another level of sophistication. Large sliding glass doors provide a seamless visual connection to the backyard and outdoor living spaces. The fully fenced backyard is framed by lush landscaping and designed for relaxed outdoor enjoyment. A screened lanai creates a comfortable setting for dining and lounging, while the private spool offers a refreshing place to cool off or unwind. An outdoor TV creates the ideal setting to watch the game from the water, while automated pool controls, a gas grill connection, and a dedicated pool bath make entertaining effortless. Upstairs, the primary suite offers a private retreat with its own balcony, en suite bath, floor-to-ceiling motorized blinds, integrated speakers, and a ceiling-mounted projector for an immersive in-room viewing experience. Two additional upstairs bedrooms share a Jack-and-Jill bath, providing a functional layout for family, guests, or flexible living. Washer and dryer locations on both levels add thoughtful functionality for daily living Additional highlights include an oversized two-car garage, impact-resistant doors and windows, multi-zone HVAC, and tankless gas water heater. Located in a no-flood zone with direct access to the Pinellas Trail and just blocks from the water, this nearly new Dunedin residence delivers a rare combination of modern design, everyday comfort, and exceptional lifestyle convenience.
- Listing Status:
- Active
- Date Added:
- August 20, 2026
- Data Last Updated:
- September 28, 2026 at 7:21AM
- Listing Office:
- PARKS GROUP : 941-920-4138
- Listing Agent:
- Brad Parks : 941-920-4138
- Contact:
- 727-202-1417
- MLS ID:
- TB8540525

- General: BalconyOutdoor GrillPrivate MailboxPrivate YardRain GuttersSprinkler Metered
- Other Structures: ScreenedCovered
- Pool: DeckGuniteHeatedIn GroundOther
- Roofing: Shingle
- Windows: Aluminum FramesBlindsDouble Pane WindowsENERGY STAR Qualified WindowsInsulated WindowsLow-Emissivity WindowsShadesStorm Window(s)Thermal WindowsWindow Treatments
- General: BlockStuccoFrameTwoSlab
- Road/Access: Asphalt
- Originating MLS: Stellar MLS
- County: Pinellas
- Zoning: DUNEDIN ISLES NO. 1 BLK 41LOT 722-28-15-23310-041-0070
- Fencing: OtherWood
- Utilities: BB/HS Internet AvailableCable ConnectedElectricity ConnectedNatural Gas ConnectedSewer ConnectedSprinkler MeterUnderground UtilitiesWater Connected
- Water: Public
- Sewer: Public Sewer
- Source: Stellar MLS
- Ownership: Fee Simple
This listing courtesy of Brad Parks , PARKS GROUP
Monthly Payment
- Principal & Interest $
- Property Taxes $
- Home Insurance $
- VA Funding Fee $