1788 PATRICIA AVENUE, Dunedin, FL 34698
- 3 beds |
- 2 baths |
- 1,499 sqft
 Single-Family Home
  Built in 1977
  0.65acre lot
 2 car garage
  $450/sqft
  Listed 1 month ago
Property Description
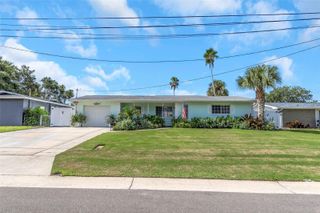
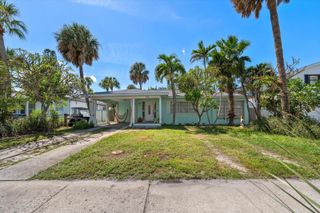
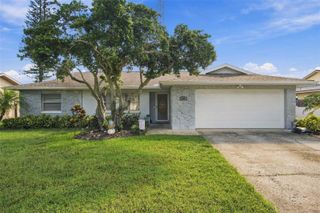
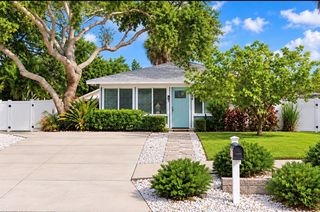
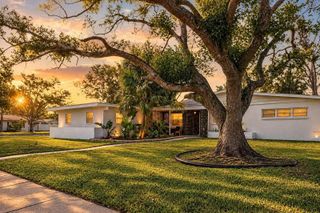
Nestled on the shores of Lake Suemar at 1788 Patricia Avenue in sought-after Dunedin, this remarkable lakefront retreat awaits its fortunate second owner. Spanning 1,499 square feet of durable block construction, the home features three bedrooms, two bathrooms, a two-car garage and a screened pool, all offering a tranquil refuge away from the hustle of the city. For peace of mind, the home has received numerous recent upgrades including a 2026 pool pump, 2025 sprinkler pump, 2024 roof, 2023 impact windows and doors, 2022 complete replumb, 2016 air conditioning and 2014 water heater. There are no HOA fees, and the property is located in Flood Zone X500, which remained entirely dry through the recent storms. Located in a coveted golf-cart-friendly neighborhood that embodies the finest Dunedin lifestyle, this one of a kind residence shows exceptional pride of ownership throughout. Designed with a light-filled, open split-bedroom layout, the kitchen serves as the central hub of the home and is accented by beautiful Saltillo tile flooring. The secluded primary suite boasts a large walk-in closet, a private bath with dual sinks and a walk-in shower, plus direct access to the pool for effortless indoor-outdoor living. On the opposite side, two additional bedrooms are served by a well-appointed full bathroom complete with a bathtub. Outside, the covered lanai and screened pool enclosure provide the perfect setting for an outdoor dining area and television lounge. From there, take in calm, private vistas of the lake — a natural water source for the irrigation system and a thriving habitat where playful otters, diverse birds, bass and tilapia can be enjoyed, with fishing right at your doorstep. Countless recreational opportunities are just outside your front door and only two miles from vibrant downtown Dunedin as well as access to the paved 45-mile Fred Marquis Pinellas Trail. This walkable and bike-friendly neighborhood offers immediate access to the 70-acre Highlander Park that features tennis and pickleball courts, basketball courts, Little League diamonds, playgrounds, and the Kiwanis Sprayground at the Aquatic Park, soon to be expanded with the upcoming multi-million-dollar Highlander Park Aquatic Complex set to open in Fall 2026 as well as convenient access to the expansive 90-acre Hammock Park that showcases its natural charm through century-old oak trees, five miles of scenic trails, playgrounds, and a disc golf course. Downtown Dunedin itself is a wonderful place to explore, lined with distinctive boutique shops and craft breweries. Residents also benefit from the Dunedin Community Center, which hosts an extensive selection of classes and recreation programs, a modern fitness center, a theater, dance and exercise studios, as well as proximity to the Dunedin Fine Art Center and the Dunedin Friends Branch Library. This charming coastal community, regarded as one of Florida's most beloved seaside towns, enjoys easy access to the unspoiled shores of Caladesi Island and Honeymoon Island State Parks, convenient drives to both Tampa and St. Petersburg airports, and to TD Ballpark, the spring training home of the Toronto Blue Jays. Known fondly as Dog-Edin, it is recognized as one of the most welcoming places for pets in the state. Come tour this remarkable lakefront home and experience firsthand the exceptional lifestyle it offers to those seeking something truly special.
- Listing Status:
- Active
- Date Added:
- August 27, 2026
- Data Last Updated:
- September 28, 2026 at 7:21AM
- Listing Office:
- CHARLES RUTENBERG REALTY INC : 727-538-9200
- Listing Agent:
- Mark Yorke, LLC : 727-481-2165
- Contact:
- 866-580-6402
- MLS ID:
- TB8541477

- General: Permeable PavingPrivate MailboxPrivate YardSidewalk
- Other Structures: EnclosedFront PorchDeckRear PorchScreenedPatioCovered
- Pool: GuniteIn GroundOutside Bath AccessScreen Enclosure
- Parking: DrivewayGarage Door Opener
- Roofing: Shingle
- Windows: BlindsStorm Window(s)
- General: BlockStuccoOneSlab
- Road/Access: Asphalt
- Originating MLS: Stellar MLS
- County: Pinellas
- Zoning: SUEMAR SUB 1ST ADD BLK EPT OF LOTS 3 & 4 DESC BEG NE COR OF LOT 3 CUR LT RAD 139.05FT ARC 75.94FT CB S20DW 75FT TH N86DW 122.45FT TH N89DW 312.07FT TH N01DW 63.35FT TH S89DE 461.61FT TO POB23-28-15-86004-005-0030
- View: Park/GreenbeltPoolTrees/WoodsWater
- Fencing: Chain LinkVinyl
- Utilities: BB/HS Internet AvailableCable AvailableElectricity ConnectedPhone AvailableSewer ConnectedWater Connected
- Water: Canal/Lake For Irrigation
- Sewer: Public Sewer
- Source: Stellar MLS
- Ownership: Fee Simple
This listing courtesy of Mark Yorke, LLC , CHARLES RUTENBERG REALTY INC
Monthly Payment
- Principal & Interest $
- Property Taxes $
- Home Insurance $
- VA Funding Fee $