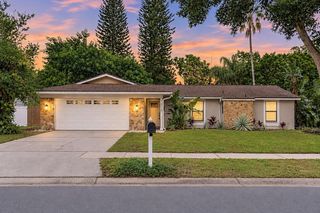
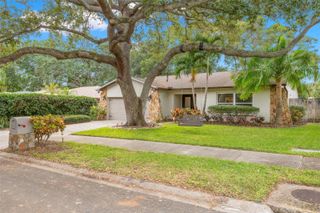
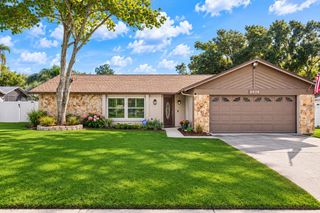
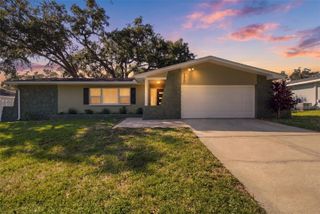
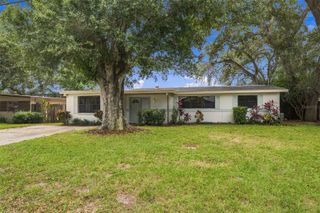
2026 INDIGO TERRACE N, Dunedin, FL 34698
- 3 beds |
- 2 baths |
- 1,899 sqft
 Single-Family Home
 Built in 1987
 0.28acre lot
 2 car garage
 $324/sqft
 Listed 1 day ago
Property Description
Finally, the one you’ve been waiting for! Welcome to this beautiful 3-bedroom, 2-bathroom home offering 1,899 square feet of living space on a spacious .28-acre lot in the beautiful town of Dunedin! Enjoy convenient access to downtown Dunedin, local shopping, restaurants, entertainment, parks, and trails, all within a short drive. The thoughtfully designed split-bedroom floor plan offers both comfort and privacy. The spacious primary suite boasts a large bedroom with an en-suite bathroom featuring dual vanities situated on opposite sides of the room, a large soaking tub, separate shower, and private water closet. Bedrooms two and three are located on the opposite side of the home, on either side of the second full bathroom, which also provides access to the pool area. The main living spaces include separate living and family rooms divided by a built-in, double-sided fireplace, perfect for entertaining or relaxing. Off the living area is a dedicated dining room, perfect for hosting family dinners. Prefer a more casual setting? An additional breakfast nook just off the kitchen provides another versatile space for everyday dining. Additional features include an indoor laundry room with access to the attached two-car garage and hurricane-rated windows installed in 2020. And it doesn’t stop there! The backyard features a heated, in-ground saltwater pool with an attached spa. Paradise awaits in the fully screened enclosure encompassing the entire pool and covered patio. It’s the perfect setting for relaxing, swimming, and entertaining year-round! The fully vinyl-fenced backyard also includes two storage sheds for additional storage and convenience. With its spacious split-bedroom layout, generous primary suite, inviting outdoor living space, and convenient location near all that the beautiful town of Dunedin has to offer, this home is a wonderful opportunity to enjoy the Florida lifestyle. Schedule your private showing today!
- Listing Status:
- Active
- Date Added:
- November 21, 2026
- Data Last Updated:
- November 22, 2026 at 5:22PM
- Listing Office:
- EMPIRE NETWORK REALTY : 407-440-3798
- Listing Agent:
- Brittney McDonnell : 813-244-3122
- Contact:
- 407-440-3798
- MLS ID:
- TB8569140

- General: Private EntrancePrivate MailboxPrivate YardHeatedIn Ground
- Other Structures: Shed(s)StorageRear PorchScreenedCovered
- Pool: In GroundHeatedLightingOutside Bath AccessSalt WaterScreen EnclosureWaterfall
- Parking: DrivewayGarage Door Opener
- Roofing: OtherShingle
- Windows: BlindsDouble HungDouble Pane WindowsShadesStorm Window(s)
- General: BlockStuccoOneSlab
- Road/Access: Asphalt
- Originating MLS: Stellar MLS
- County: Pinellas
- Zoning: R-3BARRINGTON HILLS LOT 21725-28-15-02853-000-2170
- Fencing: Vinyl
- Utilities: Cable AvailableCable ConnectedElectricity AvailableElectricity ConnectedFiber OpticsPhone AvailableSewer AvailableSewer ConnectedUnderground UtilitiesWater AvailableWater Connected
- Water: Public
- Sewer: Public Sewer
- Source: Stellar MLS
- Ownership: Fee Simple
This listing courtesy of Brittney McDonnell , EMPIRE NETWORK REALTY
Monthly Payment
- Principal & Interest $
- Property Taxes $
- Home Insurance $
- VA Funding Fee $

 New - 2 days ago