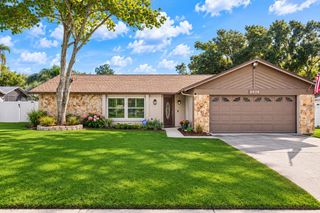
2223 CEDAR DRIVE, Dunedin, FL 34698
- 2 beds |
- 2 baths |
- 1,394 sqft
 Single-Family Home
 Built in 1964
 7,841sqft lot
 —— car garage
 $369/sqft
 Listed 6 days ago
Property Description
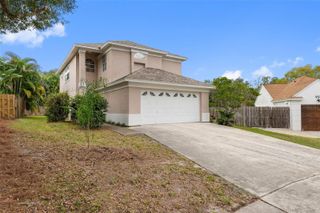
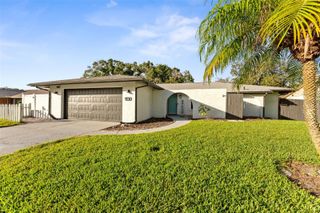
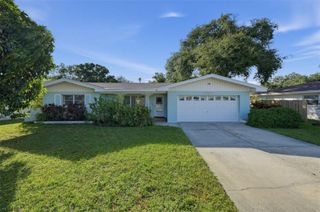
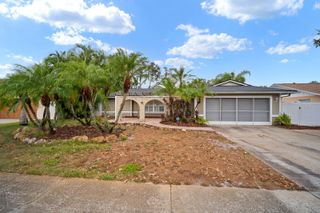
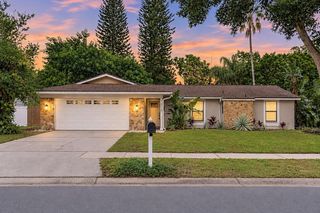
Virtually Staged. LOCATION, LIFESTYLE & EXCEPTIONAL UPGRADES! Discover the best of Dunedin living at 2223 Cedar Drive, ideally situated near the beautiful beaches of Honeymoon Island State Park and the historic Dunedin Golf Club! Enjoy convenient access to championship-style golf, scenic coastal recreation, parks, and the charming shops, restaurants, and entertainment of Downtown Dunedin. Not to overlook being steps from the Pinellas Trail! This beautifully updated home combines timeless Florida charm with an impressive collection of thoughtfully selected improvements. Step inside to discover gorgeous refinished terrazzo flooring, custom interior sunshades, upgraded lighting, designer finishes, and custom-ordered interior and closet doors. The beautifully appointed kitchen serves as the heart of the home, featuring an expansive 8-foot quartz island, abundant soft-close cabinetry and drawers, and a matching suite of KitchenAid appliances, including a counter-depth refrigerator and built-in undercounter microwave. Furniture-grade bathroom vanities and upgraded fixtures continue the attention to detail throughout. The inviting lanai features beautiful Italian ceramic tile, creating a wonderful space to relax and enjoy Florida’s indoor-outdoor lifestyle. Outside, professionally designed landscaping provides added privacy, complemented by a fully fenced yard, paver driveway, welcoming entryway, and rear patio. Additional outdoor highlights include a 10x10 hurricane-rated TUFF Shed with upgraded metal roof and Rain Bird irrigation system ~ This home is the perfect blend of comfort, quality and the Florida Lifestyle you've been dreaming of.
- Listing Status:
- Active
- Date Added:
- November 16, 2026
- Data Last Updated:
- November 22, 2026 at 4:21PM
- Listing Office:
- VENIE BRINSON REAL ESTATE INC : 727-461-1551
- Listing Agent:
- Paula Brinson Yutzy : 727-946-5100
- Contact:
- 727-461-1551
- MLS ID:
- TB8567831

- General: Storage
- Roofing: Shingle
- General: BlockOneSlab
- Road/Access: Asphalt
- Originating MLS: Stellar MLS
- County: Pinellas
- Zoning: HARBOR VIEW VILLAS 1ST ADD LOT 103 AND S'LY 5FT OF LOT 10415-28-15-36594-000-1030
- Utilities: Sewer ConnectedWater Connected
- Water: Public
- Sewer: Public Sewer
- Source: Stellar MLS
- Ownership: Fee Simple
This listing courtesy of Paula Brinson Yutzy , VENIE BRINSON REAL ESTATE INC
Monthly Payment
- Principal & Interest $
- Property Taxes $
- Home Insurance $
- VA Funding Fee $

 New - 3 days ago