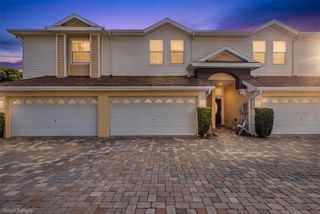
281 ASHLEY COURT, Dunedin, FL 34698
- 3 beds |
- 3 baths |
- 1,712 sqft
 Town Home
  Built in 2020
  3,485sqft lot
 1 car garage
  $272/sqft
  Listed 19 days ago
Property Description
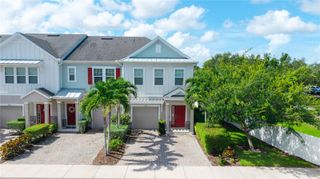
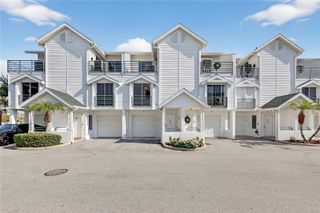
Welcome to your next home at 281 Ashley Court in Dunedin! This townhome is newer construction, and features 3 bedrooms and 2 and a half bathrooms, is located in a non-flood zone. Construction includes spray foam roof & wall insulation, low-E UV blocking Windows -Hurricane Impact Windows and doors, and concrete block construction on both floors. The home features a new HVAC system (July 2026) and a Hybrid Water Heater for added efficiency. The first floor features an expansive open-concept layout with a spacious living room, dining area, and modern kitchen. The kitchen is equipped with white cabinetry, quartz countertops, and stainless steel appliances, offering a stylish yet practical cooking space. The first floor also features a half bath and access to the one-car garage, and the extra outdoor space afforded by the end unit location. Outdoors features a hot tub and large patio area for you to enjoy with family and friends. Upstairs, the home features three well-appointed bedrooms, including a spacious primary suite. The primary bedroom boasts a walk-in closets and an en-suite bathroom with double vanities and elegant finishes and large walk in shower. Two additional bedrooms are perfect for family or guests, with ample closet space and a shared full bathroom with modern touches. The laundry closet, equipped with a washer and dryer, is strategically placed on the second floor for added convenience. The home also includes a one-car garage with ample storage space. This property combines modern amenities, stylish interiors, and inviting outdoor spaces, making it the perfect place to call home. Nearby the vibrant downtown area features dining and shopping options, and you have easy access to the ballpark and Pinellas trail. Take the opportunity to see this home today, and make it your new home!
- Listing Status:
- Active
- Date Added:
- July 14, 2026
- Data Last Updated:
- July 29, 2026 at 6:21AM
- Listing Office:
- DUNEDIN LIFE REALTY : 727-798-9158
- Listing Agent:
- David Vose : 727-798-9158
- MLS ID:
- TB8528516

- General: Private MailboxPrivate YardSliding DoorsAbove Ground
- Other Structures: Patio
- Parking: DrivewayGarage Door OpenerGround Level
- Roofing: Shingle
- Windows: Insulated Windows
- General: BlockConcreteStuccoTwoSlabStem Wall
- Road/Access: AsphaltPaved
- HOA Amenities: Escrow Reserves FundCommon Area TaxesMaintenance GroundsManagement250.0Monthly
- Originating MLS: Stellar MLS
- County: Pinellas
- Zoning: 0133HIGHLAND COMMUNITY VILLAS NO. 1 LOT 9B35-28-15-38636-000-0092
- Fencing: Chain Link
- Utilities: Public
- Water: Public
- Sewer: Public Sewer
- Source: Stellar MLS
- Ownership: Fee Simple
This listing courtesy of David Vose , DUNEDIN LIFE REALTY
Monthly Payment
- Principal & Interest $
- Property Taxes $
- Home Insurance $
- VA Funding Fee $

 New - 2 days ago