500 NEW YORK AVENUE 14, Dunedin, FL 34698
- 2 beds |
- 2 baths |
- 1,100 sqft
 Condominium
 Built in 1985
 —— sqft lot
 —— car garage
 $282/sqft
 Listed 24 days ago
Property Description
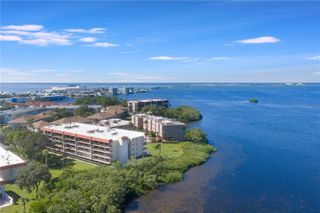
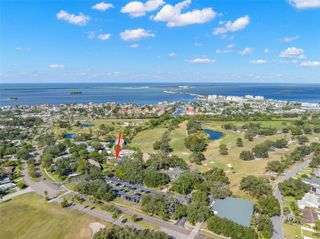
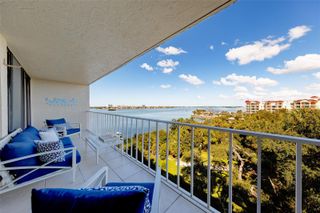
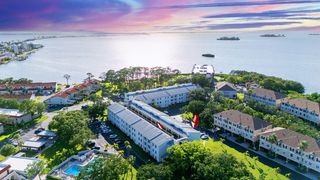
Downtown Dunedin? Yes, please! Overlooking a tranquil pond and fountain where ducks gather daily, the home has undergone extensive, top-to-bottom capital improvements and designer renovations, leaving nothing for a new owner to do. Step through the front storm door—equipped with an integrated pull-down screen—into a bright main level that Team Farrell of NPR completely transformed in 2025. Soaring volume ceilings and wide sliding glass doors fill the open living and dining spaces with natural light, highlighted by new luxury vinyl plank (LVP) flooring, fresh drywall, crisp baseboards, and freshly replaced interior, exterior, and closet doors. Across the dining room, entertaining is effortless thanks to a custom coffee and wine bar featuring dedicated utility drawers and a built-in wine rack. The kitchen is a standout culinary space, showcasing cabinetry designed by Jeff Daly Designs & Mfg with convenient pull-out drawers, an illuminated glass-front display cabinet, and lower cabinetry updated in 2025. Natural stone countertops by Plaza Stone are paired with a designer tile backsplash, a modern sink and faucet, upgraded lighting, a custom architectural shiplap ceiling, and a full suite of brand-new 2025 appliances. Just outside, the screened lanai—re-screened and fully renovated in June 2025—features high-quality indoor/outdoor carpeting, a replaced storage door with new trim, and built-in shelving, creating the perfect private retreat for morning coffee or evening wine by the water. The main-floor layout also provides exceptional functionality with a private guest bedroom offering its own direct access to the full downstairs bathroom. This bath has been extensively updated with a custom shiplap ceiling, designer lighting, a new vanity, a medicine cabinet, a toilet, an updated closet door, and a bathtub enclosed by sliding glass doors. Cleverly tucked beneath the stairs is a dedicated utility and laundry closet featuring updated flooring, built-in storage shelves, a newly installed water heater, and a full-size washer and dryer. Plush carpet installed in 2025 leads upstairs to a sun-drenched loft with a skylight, offering a versatile space for a dedicated home office, creative studio, or quiet reading nook. Down the hall sits the expansive primary retreat, completely remodeled by CMK Construction with easy-maintenance tile flooring that carries through into the private ensuite bathroom. The primary bath is finished with a custom-tiled walk-in shower, modern vanity, updated toilet, designer fixtures, and matching shiplap ceiling detailing. Beyond the visible upgrades, the home boasts substantial infrastructure enhancements for safety and energy efficiency. The property is fortified with Ameritech hurricane impact windows installed in 2020 and attic insulation completed by Gulfside Insulation in 2021. Electrical safety is ensured by a 125-amp service panel with whole-home surge protection and six updated GFCI outlets installed by Palm Harbor & Dunedin Electric. Year-round comfort is delivered by a central air conditioning system installed by Advanced Cooling Systems, preserved through biannual professional servicing and cleaning by Harrison Hardy alongside routine filter changes every two to three months. The location is unbeatable: you are less than a mile from downtown Dunedin’s award-winning craft breweries, artisanal eateries, boutique shops, and lively community festivals, and just minutes away from world-renowned Gulf beaches.
- Listing Status:
- Active
- Date Added:
- October 19, 2026
- Data Last Updated:
- November 12, 2026 at 4:23PM
- Listing Office:
- REDFIN CORPORATION : 617-458-2883
- Listing Agent:
- Todd Edwards : 770-864-0332
- Contact:
- 813-518-8756
- MLS ID:
- TB8557971

- General: LightingPrivate EntranceSidewalk
- Other Structures: Rear Porch
- Parking: Assigned
- Roofing: Shingle
- General: FrameTwoSlab
- Road/Access: Paved
- HOA Amenities: Cable TVPoolEscrow Reserves FundInsuranceMaintenance StructureManagementPest ControlRecreational FacilitiesSewerTrashWater
- Originating MLS: Stellar MLS
- County: Pinellas
- Zoning: LOCH LOMOND ESTATES CONDO UNIT 1434-28-15-52390-000-0140
- View: Water
- Utilities: Electricity ConnectedPublicSewer ConnectedUnderground UtilitiesWater Connected
- Water: Public
- Sewer: Public Sewer
- Source: Stellar MLS
- Ownership: Condominium
This listing courtesy of Todd Edwards , REDFIN CORPORATION
Monthly Payment
- Principal & Interest $
- Property Taxes $
- Home Insurance $
- VA Funding Fee $