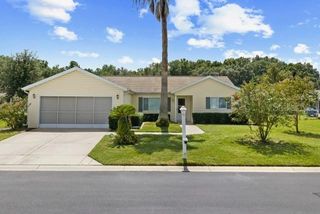
10962 SW 112TH AVENUE, Dunnellon, FL 34432
- 3 beds |
- 3 baths |
- 1,296 sqft
 Single-Family Home
  Built in 1989
  0.51acre lot
 —— car garage
  $177/sqft
  Listed 26 days ago
Property Description
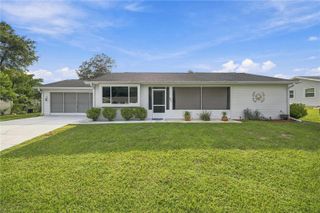
NEW PRICE!! Fresh, bright, and ready for its next chapter! This beautifully renovated 3-bedroom, 3-bath home sits on a roomy 0.51-acre corner lot with plenty of space to enjoy both inside and out. One of the best surprises is the split-bedroom floor plan, featuring not one but two private primary suites, each with its own full bathroom. A separate guest bedroom and third full bath add even more flexibility and privacy. The kitchen brings everything together with new cabinetry, granite countertops, a large breakfast bar, modern finishes, and new stainless-steel appliances. It opens comfortably to the living and dining areas, creating a welcoming space for everyday living and entertaining. New windows provide abundant natural light, while sliding glass doors open to the spacious backyard. Additional improvements include a new A/C system, water heater, flooring, lighting fixtures, beautifully remodeled bathrooms, and a dedicated laundry room. Outside, the included storage shed provides extra room for tools and equipment, and a few fruit trees add a special touch to the yard. Enjoy a peaceful residential setting with convenient access to SR 200 and Highway 484, placing medical facilities, grocery stores, restaurants, shopping, and other everyday conveniences just minutes away. With modern finishes, a flexible layout, and room to spread out, this cheerful and inviting home is ready to be enjoyed!
- Listing Status:
- Active
- Date Added:
- September 3, 2026
- Data Last Updated:
- September 29, 2026 at 1:22AM
- Listing Office:
- GLOBALWIDE REALTY LLC : 352-456-9788
- Listing Agent:
- Luis Verdiguel : 305-967-0085
- Contact:
- 352-456-9788
- MLS ID:
- OM731586

- General: Private Entrance
- Roofing: Shingle
- General: HardiPlank TypeOneSlab
- Road/Access: Asphalt
- Originating MLS: Stellar MLS
- County: Marion
- Zoning: R1SEC 28 TWP 16 RGE 20 PLAT BOOK F PAGE 094 RAINBOW SPRINGS HEIGHTS BLK 10 LOTS 1.2.3.4.5.63500-010-001
- Fencing: Wire
- Utilities: Electricity Connected
- Water: Well
- Sewer: Septic Tank
- Source: Stellar MLS
- Ownership: Fee Simple
This listing courtesy of Luis Verdiguel , GLOBALWIDE REALTY LLC
Monthly Payment
- Principal & Interest $
- Property Taxes $
- Home Insurance $
- VA Funding Fee $

 New - 3 days ago