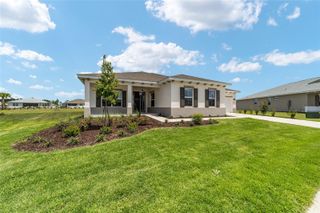
10976 SW 139TH COURT, Dunnellon, FL 34432
- 3 beds |
- 2 baths |
- 2,343 sqft
 Single-Family Home
  Built in 2002
  4.89acre lot
 3 car garage
  $192/sqft
  Listed 6 days ago
Property Description
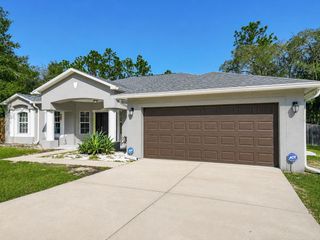
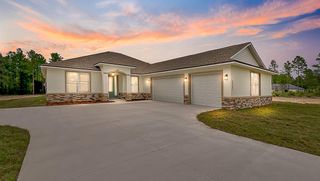
Welcome to Rolling Ranch Estates — where nearly 5 acres of peaceful Florida landscape meets an unbeatable central location. Tucked between Dunnellon, Ocala, and the Crystal River area, this property puts you minutes from the Rainbow River, Juliette Falls Golf Club, local dining and shopping, and endless outdoor recreation — all while enjoying the privacy and space that acreage living provides. Custom built in 2002 and freshly updated inside and out, this move-in ready 3-bedroom, 2-bath, 3-car garage split plan home has been thoughtfully refreshed and is ready for its next chapter. A brand new roof in 2026 — including new soffits, gutters, and downspouts — gives buyers immediate peace of mind on the biggest ticket item, and comes with a five-year wind mitigation certificate. Inside, the open kitchen flows naturally into the main living area, which opens to a Florida room — a perfect spot for morning coffee or evening relaxing whatever the season. The primary suite is generously sized and features a garden tub, separate shower, and dual vanities. The split plan offers 2 nice sized bedrooms and another full bath on other side of home. And there's also a Bonus/Flex room with double pocket doors that can be used as an office, library, playroom, den or whatever you need! The dedicated laundry room includes a utility sink for added convenience. Step outside and enjoy the freedom that nearly 5 acres affords. The property includes a pump house that supplies water to the home and utilizes a saltwater conditioning system. Two storage units keep everything organized, and a kayak is included so you can head straight to the river. The concrete patio provides a great outdoor gathering space, with plenty of room beyond to make this property your own. Privacy, space, a new roof, and a location that gives you access to the very best of Central Florida — this one is a rare find. Come see it!
- Listing Status:
- Active
- Date Added:
- July 23, 2026
- Data Last Updated:
- July 28, 2026 at 11:23PM
- Listing Office:
- NEXT GENERATION REALTY OF MARION COUNTY : 352-342-9730
- Listing Agent:
- Laurie Ann Truluck : 352-843-1472
- MLS ID:
- OM728990

- General: Other
- Roofing: Shingle
- General: BlockConcreteStuccoOneSlab
- Road/Access: Dirt
- Originating MLS: Stellar MLS
- County: Marion
- Zoning: R1SEC 30 TWP 16 RGE 20 PLAT BOOK K PAGE 010 ROLLING RANCH ESTATES TRACT 96 & EXC N 50 FT OF TR 96 BLK 39 BEING MORE PARTICULARLY DESC AS: BEGIN AT THE NE COR OF TR 96 TH S 00-21-07 50 FT TH S 89-58-32 W 256.08 FT TH N 00-32-00 W 50 FT TH N 89-58-53 E 2 56.24 FT TO THE POB35290096-000
- Utilities: Electricity Connected
- Water: Well
- Sewer: Septic Tank
- Source: Stellar MLS
- Ownership: Fee Simple
This listing courtesy of Laurie Ann Truluck , NEXT GENERATION REALTY OF MARION COUNTY
Monthly Payment
- Principal & Interest $
- Property Taxes $
- Home Insurance $
- VA Funding Fee $

 New - 1 day ago