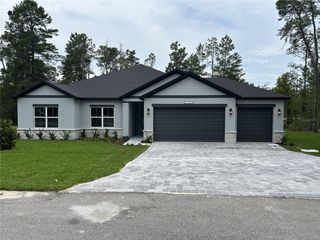
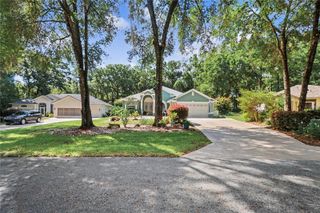
11540 CAMP DRIVE, Dunnellon, FL 34432
- 4 beds |
- 2 baths |
- 2,295 sqft
 Single-Family Home
  Built in 1997
  0.33acre lot
 2 car garage
  $183/sqft
  Listed 2 months ago
Property Description
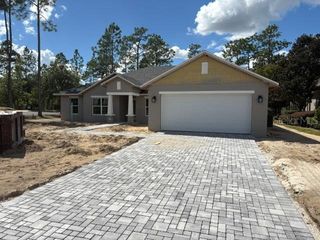
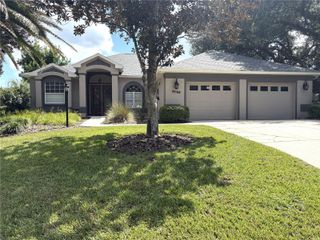
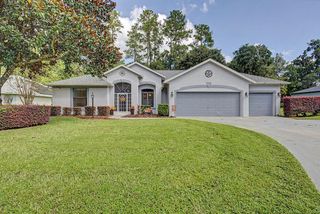
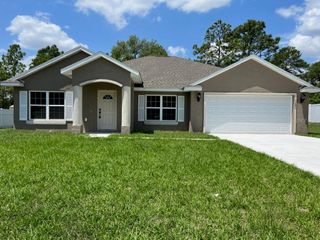
Virtually Staged. 11540 Camp Dr is a one-story Dunnellon home with a functional layout and modern finishes throughout. The kitchen features stainless steel appliances and quartz countertops, creating a polished and well-equipped cooking space. A fireplace anchors the main living area, adding warmth and ambiance to the central gathering space. The primary bedroom includes double closets for convenient storage and organization. A patio extends the living space outdoors, flowing to an in-ground pool that creates an expansive area for relaxation and entertaining. A two-car garage completes this well-maintained residence with practical amenities and comfortable living spaces throughout every room.. Included 100-Day Home Warranty with buyer activation
- Listing Status:
- Active
- Date Added:
- July 31, 2026
- Data Last Updated:
- September 29, 2026 at 2:22PM
- Listing Office:
- OPENDOOR BROKERAGE LLC : 480-462-5392
- Listing Agent:
- Karen Albright : 480-462-5392
- Contact:
- Homes@opendoor.com
- MLS ID:
- O6429903

- General: Other
- Pool: In Ground
- Parking: Driveway
- Roofing: Shingle
- General: BlockStuccoOneSlab
- Road/Access: Asphalt
- HOA Amenities: None
- Originating MLS: Stellar MLS
- County: Marion
- Zoning: R1ASEC 25 TWP 16 RGE 18 PLAT BOOK H PAGE 027 BLUE COVE UNIT 1 BLK G LOT 83453-007-008
- Fencing: Other
- Utilities: Electricity AvailableNatural Gas AvailableWater Available
- Water: Public
- Sewer: Public Sewer
- Source: Stellar MLS
- Ownership: Fee Simple
This listing courtesy of Karen Albright , OPENDOOR BROKERAGE LLC
Monthly Payment
- Principal & Interest $
- Property Taxes $
- Home Insurance $
- VA Funding Fee $