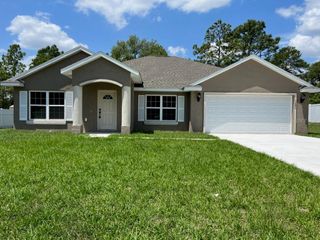
12960 SE 114TH PLACE, Dunnellon, FL 34431
- 3 beds |
- 2 baths |
- 2,000 sqft
 Single-Family Home
  Built in 1984
  2.01acre lot
 2 car garage
  $165/sqft
  Listed 17 days ago
Property Description
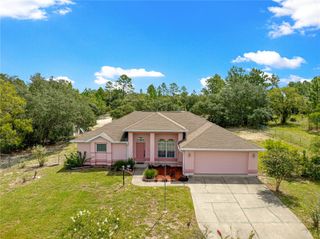
Welcome to 12960 SE 114th Pl, where space, privacy, and personality come together on a beautiful 2-acre property in Dunnellon! Offering approximately 2,000 square feet of living space, this 3 bedroom, 2 bathroom home has a unique and spacious layout filled with charming touches and plenty of opportunity to make it your own. Inside, you’ll find an impressively large kitchen with abundant room for cooking, gathering,and entertaining, plus a versatile bonus room and Florida room that provide even more space to spread out. The primary suite features a private en-suite bathroom and walk-in closet. While the home retains much of its original character, it has been well cared for and is clean and move-in ready, with a NEW ROOF installed in 2023 and HVAC replaced in 2017. Outside is where the possibilities really open up. Two acres provide plenty of room to create your own private retreat, complete with an existing koi pond, two storage sheds, and countless unique touches throughout the property. One of the sheds has even been transformed into a dedicated craft space that is perfect for hobbies, a workshop, or creative studio. The property also features an in-ground pool surrounded by an expansive screened enclosure. The pool is not currently operational and the enclosure needs repair, but the footprint is already there for someone with the vision to restore it and create an incredible outdoor entertaining area. If you’re looking for acreage, a large home, privacy, and a property with character rather than cookie-cutter new construction, this one is full of possibilities. Bring your ideas and make this unique Dunnellon property your own!
- Listing Status:
- Active
- Date Added:
- September 17, 2026
- Data Last Updated:
- September 29, 2026 at 4:21AM
- Listing Office:
- BLAKE REAL ESTATE INC : 727-359-0388
- Listing Agent:
- Jacy Jarrell : 813-454-8266
- Contact:
- 727-359-0388
- MLS ID:
- TB8549309

- General: RV Hookup
- Other Structures: Shed(s)Workshop
- Pool: GuniteIn GroundScreen Enclosure
- Parking: Off StreetRV Carport
- Roofing: Shingle
- Windows: Blinds
- General: BlockOneSlab
- Road/Access: Paved
- Originating MLS: Stellar MLS
- County: Levy
- Zoning: RESI23-15-17 RAINBOW LAKES EST BLK 9 LOTS 18 & 19 OR BOOK 896 PAGE 858 OR BOOK 1528 PAGE 21406832-002-00
- View: Trees/Woods
- Utilities: Cable ConnectedElectricity Connected
- Water: Well
- Sewer: Septic Tank
- Source: Stellar MLS
- Ownership: Fee Simple
This listing courtesy of Jacy Jarrell , BLAKE REAL ESTATE INC
Monthly Payment
- Principal & Interest $
- Property Taxes $
- Home Insurance $
- VA Funding Fee $

 New - 23 hours ago