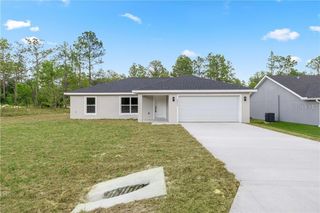
1690 SW VIBURNUM ROAD, Dunnellon, FL 34431
- 3 beds |
- 2 baths |
- 1,599 sqft
 Single-Family Home
 Built in 2026
 0.99acre lot
 2 car garage
 $187/sqft
 Listed 7 days ago
Property Description
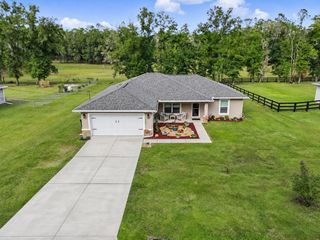
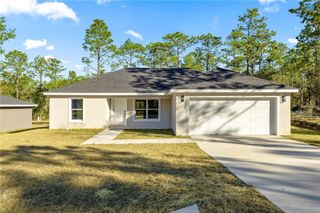
NEW CONSTRUCTION: COUNTRY CHARM MEETS MODERN FLORIDA LUXURY! Welcome home to the perfect blend of country living and modern elegance! Nestled on a beautiful .99-acre homesite, this stunning Floridian model offers exceptional craftsmanship, stylish finishes, and plenty of room to enjoy the Florida lifestyle. Step inside to a bright, inviting open floor plan featuring abundant natural light and luxury vinyl plank flooring throughout. The gorgeous gourmet kitchen is the heart of the home, showcasing solid wood white shaker cabinetry, quartz countertops, stainless steel appliances (Installed at closing), and an oversized center island perfect for gathering with family and friends. The spacious primary suite offers a relaxing retreat, complete with a beautifully appointed ensuite featuring dual vanities, a generous walk-in closet, and a luxurious floor-to-ceiling tiled shower with glass enclosure. A desirable split-bedroom layout provides comfort and privacy for family and guests. 2 guest rooms and 2nd bathroom with shower/tub. Working from home? You will love the bonus/flex room! Enjoy the freedom of nearly an acre! Picture morning coffee outdoors, evenings around the fire pit, gardening, or creating your own backyard oasis. There's room for pets, a fence, trailer parking, and additional storage. Quality concrete block construction and NO HOA make this property even more appealing! Conveniently located near Rainbow Springs and the crystal-clear Rainbow River, you'll enjoy endless opportunities for kayaking, fishing, swimming, boating, and outdoor recreation. If you've been dreaming of more space, more freedom, and a beautiful brand-new home, this country charmer is ready to welcome you home!
- Listing Status:
- Active
- Date Added:
- November 6, 2026
- Data Last Updated:
- November 13, 2026 at 1:20PM
- Listing Office:
- RE/MAX PREMIER REALTY : 352-732-3222
- Listing Agent:
- Marie Evans : 352-425-3387
- Contact:
- 352-732-3222
- MLS ID:
- OM735305

- Other Structures: PatioCovered
- Parking: Garage Door OpenerGround Level
- Roofing: Shingle
- Windows: Double Pane Windows
- General: BlockConcreteStuccoOneSlab
- Road/Access: Paved
- Originating MLS: Stellar MLS
- County: Marion
- Zoning: R1SEC 21 TWP 15 RGE 18 PLAT BOOK G PAGE 003 RAINBOW LAKES ESTATES SEC H BLK 2 LOT 161809-002-016
- View: Trees/Woods
- Utilities: Electricity ConnectedUnderground Utilities
- Water: Well
- Sewer: Septic Tank
- Source: Stellar MLS
- Ownership: Fee Simple
This listing courtesy of Marie Evans , RE/MAX PREMIER REALTY
Monthly Payment
- Principal & Interest $
- Property Taxes $
- Home Insurance $
- VA Funding Fee $

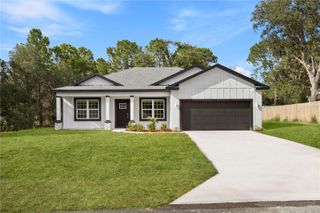
 New - 1 day ago