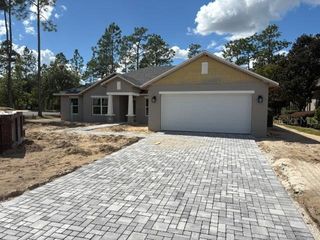
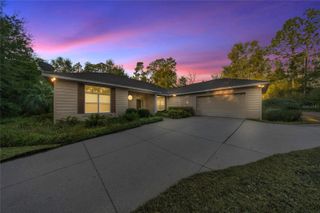
18216 SW 68TH LOOP, Dunnellon, FL 34432
- 4 beds |
- 2 baths |
- 2,888 sqft
 Single-Family Home
 Built in 2018
 1.14acre lot
 —— car garage
 $139/sqft
 Listed 1 month ago
Property Description
Welcome to the highly sought-after Rainbow Springs Forest community! Situated on 1.14 acres, this spacious 4-bedroom, 2-bath home offers an impressive 2,888 square feet of living space surrounded by the natural beauty that makes this area so special. Inside, you'll find plenty of room to spread out, with both a comfortable living room and an additional large family room—perfect for entertaining, relaxing, or creating a game or media space. The spacious primary suite features an oversized two-person shower, adding a touch of luxury to the private retreat. The home is in great overall condition and offers plenty of opportunity to make it your own, with only minor cosmetic touches needed to truly make it shine. Outside, enjoy a peaceful setting where deer and other wildlife are frequent visitors, giving you the feeling of being tucked away in nature while remaining close to some of the area's favorite destinations. Rainbow Springs Forest residents enjoy access to wonderful community amenities, including a clubhouse, swimming pool, private beach and kayak launch—all with an HOA fee of just $250 per year. Spend your days kayaking, swimming and enjoying the crystal-clear waters of the Rainbow River, with Rainbow Springs State Park just minutes away. Golf enthusiasts will also appreciate the convenient proximity to Juliette Falls Golf Course. With over an acre of land, nearly 2,900 square feet of living space, multiple gathering spaces, abundant wildlife and access to the outdoor lifestyle Rainbow Springs is known for, this property offers an incredible opportunity to call Rainbow Springs Forest home. Come see the possibilities and make it your own!
- Listing Status:
- Active
- Date Added:
- September 18, 2026
- Data Last Updated:
- November 13, 2026 at 7:22PM
- Listing Office:
- LPT REALTY, LLC : 877-366-2213
- Listing Agent:
- Kelly Dunlavy : 727-320-5746
- Contact:
- 877-366-2213
- MLS ID:
- OM732496

- General: PlaygroundPrivate MailboxPrivate YardStorageTennis Court(s)
- Roofing: Shingle
- General: Cement SidingOneBlock
- Road/Access: Paved
- HOA Amenities: 250.0Annually
- Originating MLS: Stellar MLS
- County: Marion
- Zoning: A1SEC 06 TWP 16 RGE 19 PLAT BOOK P PAGE 010 RAINBOW SPRINGS BLK 126 LOT 10R3291-126-010
- Utilities: Cable AvailableElectricity ConnectedPhone Available
- Water: Well
- Sewer: Septic Tank
- Source: Stellar MLS
- Ownership: Fee Simple
This listing courtesy of Kelly Dunlavy , LPT REALTY, LLC
Monthly Payment
- Principal & Interest $
- Property Taxes $
- Home Insurance $
- VA Funding Fee $