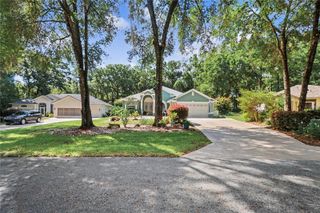
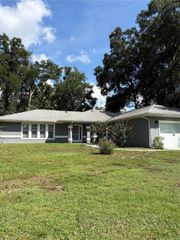
19203 SW 98TH LOOP, Dunnellon, FL 34432
- 3 beds |
- 2 baths |
- 2,177 sqft
 Single-Family Home
  Built in 2004
  0.32acre lot
 3 car garage
  $183/sqft
  Listed 1 month ago
Property Description
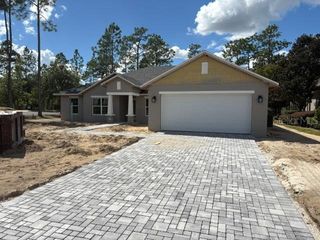
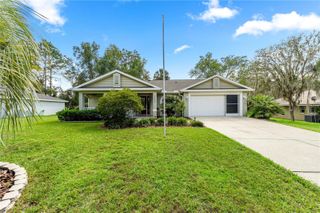
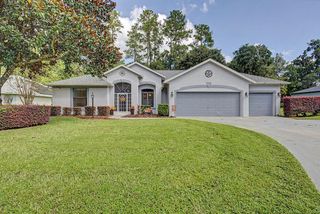
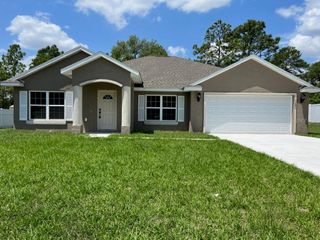
Virtually Staged. Welcome home to this spacious 3-bedroom, 2-bath pool home with a 3-car garage, offering a flexible split-bedroom floor plan and plenty of room to spread out. The inviting living room features a fireplace and flows seamlessly into the kitchen and dining areas, creating a comfortable space for everyday living and entertaining. The privately situated primary suite features its own Florida room, offering a peaceful space to relax and enjoy views of the backyard. The primary bathroom includes split vanities, a step-in shower, and a separate garden tub. A versatile bonus room/office provides additional space for working from home, hobbies, a playroom, or whatever best fits your needs. Step outside to the screened-in inground pool and enjoy a backyard that feels wonderfully private, with mature trees creating a natural buffer from neighboring homes. Whether relaxing poolside or entertaining family and friends, the outdoor space offers plenty of opportunity to enjoy the Florida lifestyle. Looking for even more space and privacy? The vacant lot next door MLS#TB8542948 is also available for purchase separately and may be purchased with or without the home, creating a unique opportunity to expand your outdoor space, increase your privacy, or explore future possibilities for the additional property. With a 3-car garage, screened pool, fireplace, split floor plan, bonus room, private Florida room, spacious primary suite, and the opportunity to purchase the neighboring lot, this home offers a combination of features that can be hard to find. Schedule your private showing today!
- Listing Status:
- Active
- Date Added:
- August 26, 2026
- Data Last Updated:
- September 29, 2026 at 4:21AM
- Listing Office:
- HOMERIVER GROUP : 703-762-6218
- Listing Agent:
- Melissia Ruiz : 813-370-4776
- Contact:
- 866-996-7264
- MLS ID:
- TB8542928

- Other Structures: EnclosedFront PorchRear PorchScreened
- Pool: GuniteIn GroundScreen Enclosure
- Roofing: Shingle
- General: StuccoOneSlab
- Road/Access: Asphalt
- HOA Amenities: Basketball CourtClubhouseOtherParkPickleball Court(s)PoolTennis Court(s)PoolRecreational Facilities250.0Annually
- Originating MLS: Stellar MLS
- County: Marion
- Zoning: R1SEC 24 TWP 16 RGE 18 PLAT BOOK T PAGE 046 RAINBOW SPRINGS 5TH REPLAT BLK 156 LOT 13297-156-001
- Utilities: Electricity ConnectedSprinkler Well
- Water: Public
- Sewer: Public Sewer
- Source: Stellar MLS
- Ownership: Fee Simple
This listing courtesy of Melissia Ruiz , HOMERIVER GROUP
Monthly Payment
- Principal & Interest $
- Property Taxes $
- Home Insurance $
- VA Funding Fee $