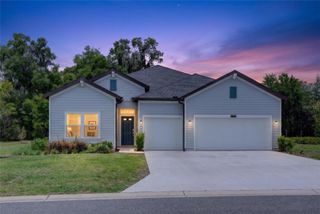
19384 SW 77TH LOOP, Dunnellon, FL 34432
- 4 beds |
- 3 baths |
- 2,692 sqft
 Single-Family Home
  Built in 2023
  0.34acre lot
 3 car garage
  $139/sqft
  Listed 7 days ago
Property Description
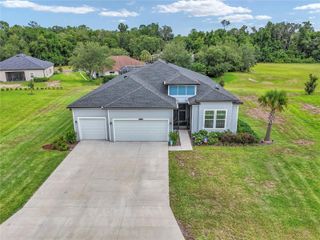
BRAND NEW & NEVER LIVED IN! Welcome to the highly desirable Grand Park North community in Dunnellon. This Lennar Medallion model offers 4 bedrooms, 3 full baths, and 2,657 square feet of thoughtfully designed living space featuring an open-concept floor plan, high ceilings, abundant natural light, and modern finishes throughout. The spacious kitchen opens seamlessly to the main living and dining areas, making it ideal for entertaining and everyday living. Stainless steel appliances, ample cabinetry, and generous counter space create a functional and inviting gathering place. The primary suite features a large walk-in closet and private bath, while the split-bedroom design offers privacy for family and guests. Enjoy outdoor living from the covered lanai overlooking the oversized .33-acre homesite. Additional features include a 2-car garage, inside laundry room, public utilities, builder warranty, and energy-efficient construction. Located just minutes from the crystal-clear Rainbow River, Rainbow Springs State Park, kayaking, tubing, hiking trails, shopping, dining, and the charming Historic District of Dunnellon. Convenient access to Ocala, medical facilities, and major roadways makes this an ideal primary residence, seasonal retreat, or investment opportunity. Community amenities include sidewalks and a playground. Move-in ready and available for immediate occupancy. Schedule your private showing today.
- Listing Status:
- Active
- Date Added:
- June 29, 2026
- Data Last Updated:
- July 6, 2026 at 8:23PM
- Listing Office:
- GOLDEN OCALA REAL ESTATE INC : 352-369-6969
- Listing Agent:
- Tasha Osbourne : 352-613-6613
- MLS ID:
- OM725652

- General: LightingSliding Doors
- Style: Craftsman
- Other Structures: Rear PorchScreenedCovered
- Parking: DrivewayGarage Door Opener
- Roofing: Shingle
- Windows: Window Treatments
- General: Cement SidingOneSlab
- Road/Access: Concrete
- HOA Amenities: 349.0Annually
- Originating MLS: Stellar MLS
- County: Marion
- Zoning: PUDSEC 12 TWP 16 RGE 18 PLAT BOOK 009 PAGE 071 GRAND PARK NORTH LOT 8433172-084-00
- Utilities: BB/HS Internet AvailableCable AvailableElectricity ConnectedFire HydrantSprinkler MeterWater Connected
- Water: Public
- Sewer: Public Sewer
- Source: Stellar MLS
- Ownership: Fee Simple
This listing courtesy of Tasha Osbourne , GOLDEN OCALA REAL ESTATE INC
Monthly Payment
- Principal & Interest $
- Property Taxes $
- Home Insurance $
- VA Funding Fee $