19735 SW 77th Loop, Dunnellon, FL 34432
- 4 beds |
- 2 baths |
- 2,292 sqft
 Single-Family Home
  Built in 2024
  0.32acre lot
 3 car garage
  $166/sqft
  Listed 5 months ago
Property Description
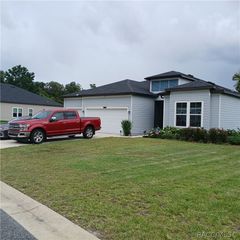
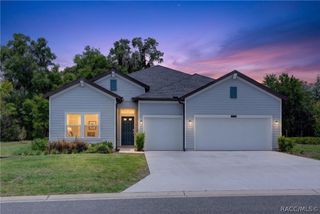
This thoughtfully designed single-story new construction home—completed over a year ago and never occupied—features an open-concept layout where the Great Room, kitchen, and café flow seamlessly together, creating an inviting space for both everyday living and entertaining. A formal dining room and covered lanai provide areas great for hosting gatherings. A versatile study/den offers flexible use as a home office, media room, or playroom. With the inclusion of a closet, this space may also function as a fourth bedroom, depending on buyer preference. The kitchen is designed with a center island, abundant cabinetry, quartz countertops, and a pantry, providing both style and functionality. The owner’s suite includes a spacious walk-in closet and direct access to the covered lanai. The en-suite bathroom features dual sinks, a tiled shower, and a separate water closet. A three-car garage completes this well-planned home. The property is located in a master-planned community with low HOA fees and offers access to Rainbow Springs, all within a growing and desirable area convenient to medical facilities, shopping, dining, and everyday necessities. An excellent opportunity to own a never-lived-in home—seller circumstances create a unique advantage for the next owner.
- Listing Status:
- Active
- Data Last Updated:
- July 7, 2026 at 1:15AM
- Listing Office:
- Watson Realty Corp : (352) 624-9300
- MLS ID:
- 851668

- General: Concrete Driveway
- Style: One Story
- Pool: NoneCommunity
- Parking: AttachedConcreteDrivewayGarageParking spaces: 3
- Roofing: AsphaltShingle
- General: 1Slab
- Road/Access: PavedRiver
- HOA Amenities: Pool(s)349.0Annually
- Originating MLS: CITRUS_CITRUS
- County: Marion
- Zoning: Out of CountySEC 12 TWP 16 RGE 18 PLAT BOOK 009 PAGE 071 GRAND PARK NORTH LOT 683464338000
- Fencing: Chain LinkPartial
- Water: Public
- Sewer: Public Sewer
- Source: CITRUS_CITRUS
This listing courtesy of Watson Realty Corp
Monthly Payment
- Principal & Interest $
- Property Taxes $
- Home Insurance $
- VA Funding Fee $