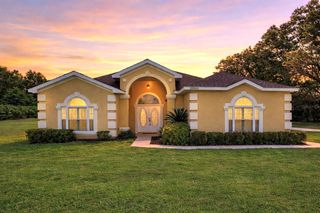
20811 SW 81ST LOOP, Dunnellon, FL 34431
- 4 beds |
- 3 baths |
- 2,443 sqft
 Single-Family Home
  Built in 2000
  1.18acre lot
 3 car garage
  $231/sqft
  Listed 1 month ago
Property Description
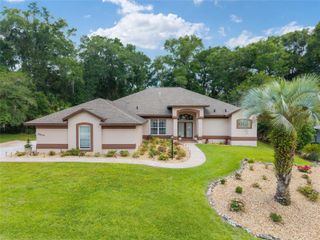
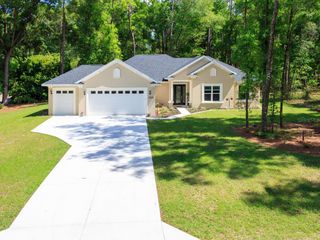
Spacious 4-bedroom, 3-bath single-family home offering approximately 2,443 square feet of living space on a generous 1.18-acre lot. This single-story residence features an inviting split bedroom layout with high ceilings, tray ceilings, an enclosed pool for year-round enjoyment and an attached 3-garage, all complemented by durable concrete block and stucco construction. Two bedrooms have private bathroom access. The guest bathroom has an upgraded walk-in jetted tub. The oversized primary bedroom boasts a large ensuite with a jetted tub, separate shower and dual sinks, two walk-in closets and lanai access. The 3-car garage with storage and space to accommodate tools, lawn maintenance equipment, bicycles and vehicles will be enough to satisfy craftsmen, gardeners, and outside enthusiasts. Aspiring chefs will appreciate the kitchen’s extended corian countertop space, ample cabinetry, double oven, dinette in the kitchen, separate dining room for more formal affairs, as well as the outside kitchen for casual dining and food prep. The 365 sf covered lanai/outside kitchen leads to the pool area with 1400+ sf screen enclosure, outside shower, and bathroom access. The privacy of the backyard is welcoming and adorned with mature trees: Magnolia, Redbud, Drake Elm, Spruce, Cedar, Crepe Myrtle, Loquat, and others. With room to spread out both inside and out, this property offers the ideal blend of comfort, privacy, and Florida lifestyle living in a golf course community. Community amenities include private beach access to the crystal-clear Rainbow River, as well as a private clubhouse with lending library, game room, billiards, oversized pool, fitness center, tennis, pickleball, basketball courts and Cheers Restaurant. Residents enjoy a quiet, friendly neighborhood atmosphere with convenient access to shops, dining, and essential services in Dunnellon and nearby Ocala. Come see all this property has to offer. Updates: 5-ton HVAC 7/2018, Roof 12/2021. 42 Solar Panels in 9/2022 (average electric bill is $75).
- Listing Status:
- Active
- Date Added:
- June 13, 2026
- Data Last Updated:
- July 7, 2026 at 12:24AM
- Listing Office:
- COLDWELL BANKER RIVERLAND RLTY : 352-489-4511
- Listing Agent:
- Gregg Hoffmaster : 304-671-6620
- MLS ID:
- OM724956

- General: Private MailboxPrivate YardSidewalkStorage
- Style: Contemporary
- Other Structures: Shed(s)StoragePorchFront PorchScreenedPatioCovered
- Pool: Auto CleanerGuniteIn GroundOutside Bath AccessScreen EnclosureTile
- Parking: DrivewayGarage Door OpenerOff Street
- Roofing: Shingle
- Windows: BlindsDouble Pane WindowsInsulated Windows
- General: BlockStuccoOneSlab
- Road/Access: Asphalt
- HOA Amenities: ClubhouseFitness CenterPickleball Court(s)PoolRecreation FacilitiesTennis Court(s)Trail(s)PoolEscrow Reserves FundMaintenance GroundsManagementRecreational Facilities250.0Annually
- Originating MLS: Stellar MLS
- County: Marion
- Zoning: A1SEC 11 TWP 16 RGE 18 PLAT BOOK R PAGE 041 RAINBOW SPRINGS 1ST REPLAT BLK 66 LOT 533292-066-053
- View: PoolTrees/Woods
- Utilities: Cable ConnectedElectricity ConnectedPhone AvailablePublicSewer ConnectedUnderground UtilitiesWater Connected
- Water: Well
- Sewer: Septic Tank
- Source: Stellar MLS
- Ownership: Fee Simple
This listing courtesy of Gregg Hoffmaster , COLDWELL BANKER RIVERLAND RLTY
Monthly Payment
- Principal & Interest $
- Property Taxes $
- Home Insurance $
- VA Funding Fee $

 New - 2 days ago