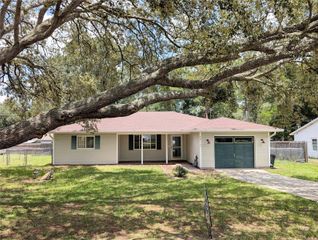
20934 THIRD AVENUE, Dunnellon, FL 34431
- 3 beds |
- 2 baths |
- 1,572 sqft
 Single-Family Home
  Built in 1967
  0.68acre lot
 1 car garage
  $162/sqft
  Listed 9 days ago
Property Description
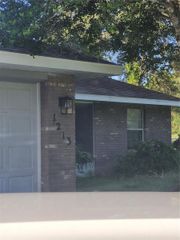
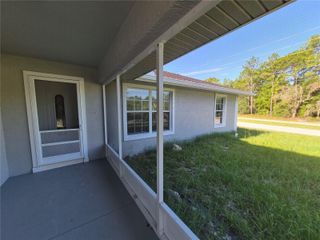
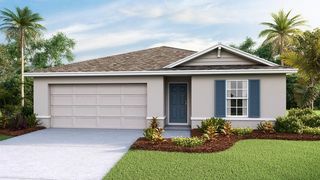
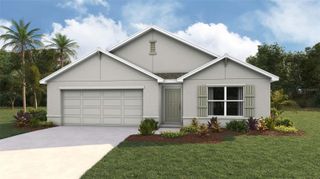
Welcome to your own private retreat in Dunnellon! Situated on just under 0.7 acres at the end of a quiet dead-end street, and less than 5 minutes from DOWNTOWN Dunnellon, this beautifully maintained 3-bedroom, 2-bath concrete block home is the perfect combination of privacy, functionality, and outdoor living. From the moment you arrive, you'll appreciate the beautiful landscaping and exceptional curb appeal that make this property feel like home. The interior offers a warm and inviting feel with brand-new flooring, making this home CARPET FREE. You'll also appreciate the gas range in the Kitchen, spacious living areas, and oversized guest bedrooms that provide comfort for everyone. The garage has been partially converted into an additional flex room, providing extra living space while still offering the option to easily convert it back into a full garage if desired. Step outside and discover your own backyard oasis. Whether you're entertaining friends or unwinding after a long day, you'll love relaxing under the GAZEBO, soaking in the HOT TUB, or just enjoying the peace this home showcases. The property also features a workshop with electricity already connected, an additional carport, and plenty of room for hobbies, storage, or outdoor equipment. Additional upgrades include a 2022 HVAC system and a tankless water heater, offering comfort and efficiency for years to come. If you've been looking for a move-in ready home with land, privacy, and an incredible outdoor space to enjoy, this property checks all the boxes. Don't miss your opportunity to make it yours!
- Listing Status:
- Active
- Date Added:
- July 20, 2026
- Data Last Updated:
- July 28, 2026 at 6:21AM
- Listing Office:
- GAILEY ENTERPRISES REAL ESTATE : 770-733-2596
- Listing Agent:
- Aiyana Ward : 954-822-4657
- MLS ID:
- OM728739

- General: LightingAbove Ground
- Other Structures: GazeboShed(s)StorageWorkshop
- Parking: Converted GarageDriveway
- Roofing: Shingle
- General: BlockOneSlab
- Road/Access: Paved
- Originating MLS: Stellar MLS
- County: Marion
- Zoning: R3ASEC 26 TWP 16 RGE 18 PLAT BOOK C PAGE 049 HILLSDALE LOT 243350-024-000
- View: Trees/Woods
- Utilities: Electricity ConnectedSewer ConnectedWater Connected
- Water: Public
- Sewer: Public Sewer
- Source: Stellar MLS
- Ownership: Fee Simple
This listing courtesy of Aiyana Ward , GAILEY ENTERPRISES REAL ESTATE
Monthly Payment
- Principal & Interest $
- Property Taxes $
- Home Insurance $
- VA Funding Fee $

 New - 3 days ago