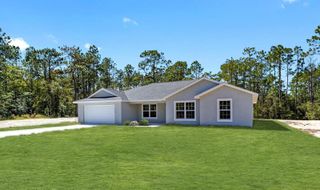
21859 SW 82ND STREET, Dunnellon, FL 34431
- 3 beds |
- 2 baths |
- 2,026 sqft
 Single-Family Home
  Built in 2003
  1.09acre lot
 2 car garage
  $195/sqft
  Listed 7 days ago
Property Description
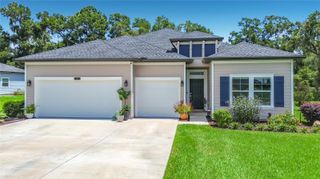
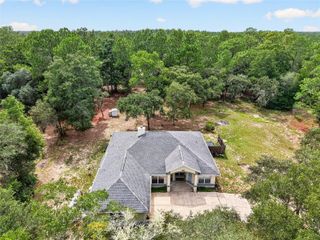
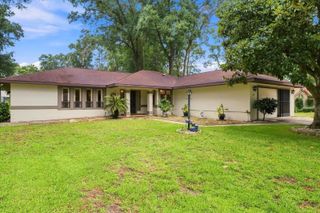
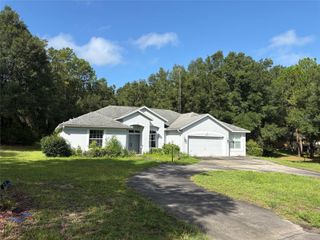
Welcome to your new home in The Woodlands in Rainbow Springs. This is definitely a place to enjoy peace and tranquility. If you need more room to roam the lot next door is for sale (1.10) for and additional $58,000. You will enter the home through a screened porch and then enter the foyer. You will notice the cathedral ceilings and the large living room, that is great for entertaining! The kitchen offers granite counter tops, real wood cabinetry with pull outs and tons of counter space. The split bedroom plan offers privacy for your guests with their own bathroom. The primary bedroom has a walk- in closet and an en-suite bath with shower and double sinks. There is an additional room that could be used as a den, office or craft room. The den leads out to the screened lanai, and then you step outside to a brick paver patio and raised bed garden and beyond that the beautiful of trees! The property is fenced with black vinyl fencing. The fence sits 60 feet inside the property line to the rear, 15 feet inside property line on the left side and on the right the fence is on the property line. The well has a water softener. ROOF was replaced in 2022. Rainbow Springs POA amenities include the Rainbow Springs Club which features a community swimming pool, lighted tennis courts, Bocce ball, pickleball, billiards, horseshoes, and a 9-hole Frisbee disk golf course, a restaurant, bar and grill. Community members have easy access to waterfalls and nature trails for hiking, private residents beach, easy swimming access, a kayak launch, covered picnic pavilions and more.
- Listing Status:
- Active
- Date Added:
- August 7, 2026
- Data Last Updated:
- August 14, 2026 at 7:21AM
- Listing Office:
- RE/MAX PREMIER REALTY : 352-732-3222
- Listing Agent:
- Beth Anthony : 352-817-1212
- Contact:
- 352-732-3222
- MLS ID:
- OM729988

- General: Private EntrancePrivate MailboxPrivate Yard
- Other Structures: Shed(s)StorageEnclosedFront PorchRear PorchScreened
- Parking: Garage Door Opener
- Roofing: Shingle
- Windows: Window Treatments
- General: BlockConcreteOneSlab
- Road/Access: AsphaltPaved
- HOA Amenities: ClubhouseFence RestrictionsPickleball Court(s)PoolTennis Court(s)250.0Annually
- Originating MLS: Stellar MLS
- County: Marion
- Zoning: A1SEC 10 TWP 16 RGE 18 PLAT BOOK S PAGE 054 RAINBOW SPRINGS 4TH REPLAT BLK 150 LOT 113295-150-011
- View: Trees/Woods
- Fencing: Chain Link
- Utilities: Electricity ConnectedPublicSewer Connected
- Water: Well
- Sewer: Septic Tank
- Source: Stellar MLS
- Ownership: Fee Simple
This listing courtesy of Beth Anthony , RE/MAX PREMIER REALTY
Monthly Payment
- Principal & Interest $
- Property Taxes $
- Home Insurance $
- VA Funding Fee $

 New - 2 days ago