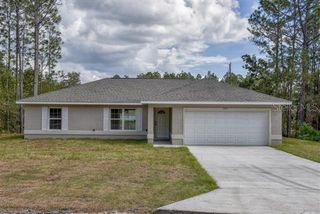
22575 SW ANCHOR BOULEVARD, Dunnellon, FL 34431
- 3 beds |
- 2 baths |
- 1,430 sqft
 Single-Family Home
  Built in 2026
  0.99acre lot
 2 car garage
  $210/sqft
  Listed 1 day ago
Property Description
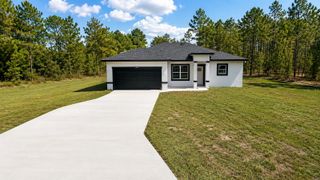
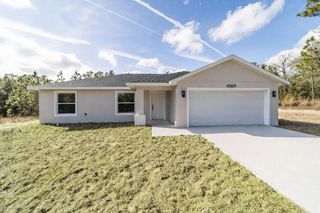
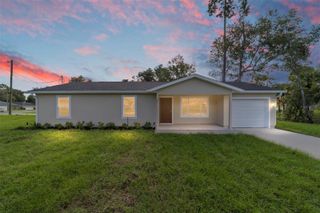
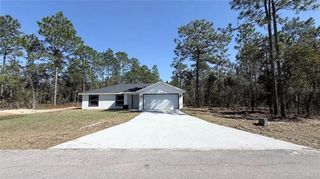
Virtually Staged. Welcome to this beautifully designed 2026-built home offering 3 bedrooms, 2 bathrooms, and 1,430 square feet of thoughtfully planned living space on a spacious 0.99-acre homesite. From the moment you arrive, the home’s clean modern exterior makes a lasting impression. The upgraded two-car garage door features decorative sidelight-style glass panels that complement the front entry door, creating a cohesive and distinctive curb appeal. Inside, the open-concept split-bedroom floor plan is filled with modern finishes and practical upgrades. Large-format tile flooring runs throughout the entire home, providing a seamless contemporary look with no carpet and easy maintenance. Upgraded fixtures, stylish appointments, and window blinds are already in place, making the home truly move-in ready. The kitchen is designed for both everyday living and entertaining, featuring granite countertops along the perimeter and on the center island. The island provides additional workspace, storage, seating, and a natural gathering place for family and guests. The spacious primary suite includes a generous walk-in closet and a private en suite bathroom with a dual-sink granite vanity, linen closet, and walk-in shower. Two additional bedrooms and a second full bathroom are positioned on the opposite side of the home, offering added privacy for family members or overnight guests. The guest bathroom features a tiled tub-and-shower combination, granite-topped vanity, and a separate linen closet. Covered front and rear porches provide inviting spaces to enjoy morning coffee, evening relaxation, and the surrounding Florida landscape. The nearly one-acre lot offers plenty of room for a future pool, garden, workshop, outdoor entertaining area, or simply additional space and privacy. A mailbox is already installed for added convenience. Conveniently located near downtown Dunnellon, the Rainbow River, Ocala, and Crystal River, the property offers easy access to shopping, dining, outdoor recreation, and Florida’s Gulf Coast. Residents of Rainbow Lakes Estates also enjoy access to community amenities, including a community center, recreational park, playgrounds, tennis and basketball courts, racquetball courts, a baseball field, walking trails, picnic pavilions, and a boat ramp providing access to Tiger Lake. Combining brand-new construction, modern finishes, a spacious homesite, and a desirable location, this move-in-ready home is an excellent opportunity for buyers seeking style, comfort, and low-maintenance living. Schedule your private showing today.
- Listing Status:
- Active
- Date Added:
- July 26, 2026
- Data Last Updated:
- July 28, 2026 at 3:23AM
- Listing Office:
- WE SELL SUNSHINE REALTY : 352-999-7770
- Listing Agent:
- Sheila Grantham : 352-895-4772
- MLS ID:
- OM729222

- General: Dog RunLightingPrivate MailboxPrivate Yard
- Roofing: Shingle
- Windows: BlindsDouble Pane Windows
- General: BlockConcreteStuccoOneSlab
- Road/Access: Asphalt
- Originating MLS: Stellar MLS
- County: Marion
- Zoning: R1SEC 28 TWP 15 RGE 18 PLAT BOOK F PAGE 147 RAINBOW LAKES ESTATES SEC E BLK 9 LOT 351806-009-035
- Utilities: Electricity ConnectedSewer Available
- Water: Well
- Sewer: Private SewerSeptic Tank
- Source: Stellar MLS
- Ownership: Fee Simple
This listing courtesy of Sheila Grantham , WE SELL SUNSHINE REALTY
Monthly Payment
- Principal & Interest $
- Property Taxes $
- Home Insurance $
- VA Funding Fee $

 New - 23 hours ago