24314 SW SHOREWOOD DRIVE N, Dunnellon, FL 34431
- 3 beds |
- 2 baths |
- 1,665 sqft
 Single-Family Home
 Built in 2021
 5.25acre lot
 1 car garage
 $345/sqft
 Listed 11 days ago
Property Description
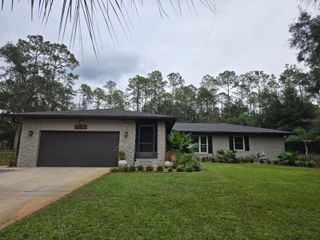
Private Country Living with Room to Grow! Enjoy the perfect blend of comfort, privacy, and country living with this beautiful 3-bedroom, 2-bath block home featuring a bonus room, situated on 5.25 fully fenced acres. Built in 2021, this property offers modern living with plenty of room for animals, hobbies, RV, equipment, or future possibilities. Zoned A-1 for agricultural use and located in a non-flood zone, this property offers the freedom and flexibility of rural living. Inside, you'll find tile flooring throughout the main living areas, with cozy carpet in the bedrooms. Relax and enjoy the outdoors from the covered front and back porches, take a dip in the pool, or entertain guests on the large concrete patio pad. Mature oak trees and a private setting create a peaceful country atmosphere. A major bonus is the impressive 30' x 40' metal building, built in 2025, providing excellent space for storage, a workshop, equipment, or recreational toys. Tucked away off the main road, the property offers added privacy while maintaining access through a recorded legal easement. If you've been looking for acreage, privacy, a pool, and a property with room to spread out, this one checks all the boxes. Enjoy the best of country living with space to make it your own! "Seller offering a 1-year home warranty for added buyer peace of mind! Enjoy worry-free homeownership with added protection after closing."
- Listing Status:
- Active
- Date Added:
- November 9, 2026
- Data Last Updated:
- November 13, 2026 at 7:22PM
- Listing Office:
- BLACKHORSE REAL ESTATE LLC : 352-212-2992
- Listing Agent:
- Mirella Pervenecki : 352-949-2159
- Contact:
- 352-212-2992
- MLS ID:
- OM735086

- General: Fire PitPrivate EntrancePrivate YardRain GuttersStorage
- Style: CustomTraditional
- Other Structures: Front PorchRear PorchScreenedPatioCovered
- Pool: In GroundGuniteScreen EnclosureWaterfall
- Parking: DrivewayOpenOversizedRV Access/ParkingWorkshop in Garage
- Roofing: Shingle
- Windows: Aluminum FramesBlinds
- General: BlockStuccoOneSlab
- Road/Access: Paved
- Originating MLS: Stellar MLS
- County: Marion
- Zoning: A1SEC 30 TWP 15 RGE 18 BEGIN AT THE NE COR OF SW 1/4 OF NE 1/4 TH S 00-32-44 W 590.56 FT TH S 88-26-27 W 371.39 FT TH N 02-16-01 W 481.08 FT TH N 12-42-27 W 111.21 FT TH N 88-26-27 E 420.52 FT TO THE POB TOGETHER WITH ESMT IN 8532-016417399-001-04
- View: Trees/Woods
- Fencing: Fenced
- Utilities: Cable AvailableElectricity ConnectedFiber OpticsPrivateUnderground UtilitiesWater Connected
- Water: Well
- Sewer: Septic Tank
- Source: Stellar MLS
- Ownership: Fee Simple
This listing courtesy of Mirella Pervenecki , BLACKHORSE REAL ESTATE LLC
Monthly Payment
- Principal & Interest $
- Property Taxes $
- Home Insurance $
- VA Funding Fee $

 New - 2 days ago