4171 SW SHASTA COURT, Dunnellon, FL 34431
- 3 beds |
- 2 baths |
- 1,671 sqft
 Single-Family Home
  Built in 2023
  0.99acre lot
 2 car garage
  $245/sqft
  Listed 4 days ago
Property Description
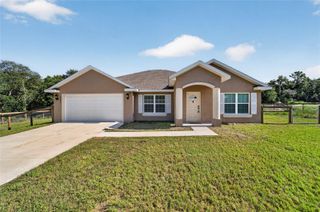
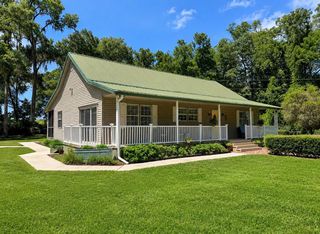
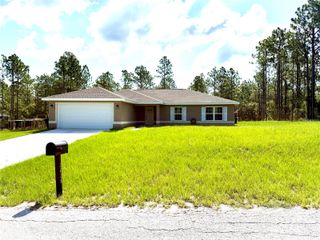
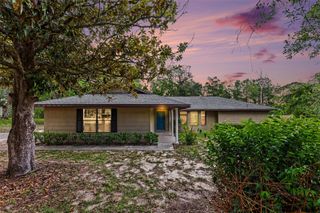
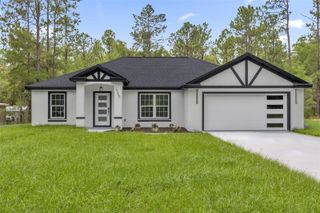
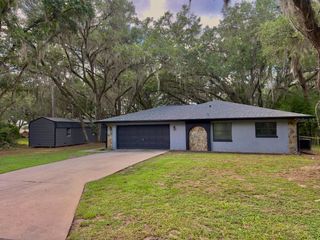
Virtually Staged. Welcome to this beautifully maintained home offering the perfect combination of comfort, functionality, and outdoor living on a spacious homesite in Dunnellon. From the moment you arrive, you’ll appreciate the thoughtful upgrades that make this property truly stand out. Inside, you’ll find a bright and inviting floor plan designed for everyday living and entertaining. Step outside to your own private backyard retreat featuring an impressive 18’ x 33’ above-ground pool, an extended concrete patio, and a covered porch complete with misting systems to help keep you cool on warm Florida days. The garage floor and rear porch have been professionally finished with durable Shark Coating for both beauty and longevity. This property is ideal for hobbyists, RV owners, or anyone needing extra outdoor functionality. A paved asphalt driveway leads to the rear of the property, providing easy access to two additional concrete patios and a large insulated shed equipped with electricity and air conditioning. The property also features a dedicated RV hookup, a generator-ready electrical box, six exterior water spigots, and convenient pool storage with an electric pool vacuum system. Additional improvements include gutters with leaf guards for easy maintenance and excellent access to the rear of the property, offering endless possibilities for storing recreational vehicles, trailers, or creating additional outdoor living space. If you’ve been searching for a home that offers more than the standard builder features, this one is a must-see. Schedule your private showing today!
- Listing Status:
- Active
- Date Added:
- July 23, 2026
- Data Last Updated:
- July 28, 2026 at 2:23AM
- Listing Office:
- LPT REALTY, LLC. : 877-366-2213
- Listing Agent:
- Larry Fischer : 727-300-6681
- MLS ID:
- TB8530612

- General: Hurricane Shutters
- Style: Ranch
- Other Structures: DeckScreenedPatio
- Pool: Above GroundDeck
- Parking: DrivewayGarage Door OpenerOversizedRV Access/Parking
- Roofing: Shingle
- Windows: BlindsShades
- General: StuccoOneSlab
- Road/Access: Asphalt
- Originating MLS: Stellar MLS
- County: Marion
- Zoning: R1SEC 33 TWP 15 RGE 18 PLAT BOOK F PAGE 146 RAINBOW LAKES ESTATES SEC D BLK 11 LOT 271805-011-027
- Fencing: Vinyl
- Utilities: Electricity ConnectedWater Connected
- Water: Well
- Sewer: Septic Tank
- Source: Stellar MLS
- Ownership: Fee Simple
This listing courtesy of Larry Fischer , LPT REALTY, LLC.
Monthly Payment
- Principal & Interest $
- Property Taxes $
- Home Insurance $
- VA Funding Fee $