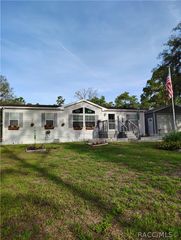
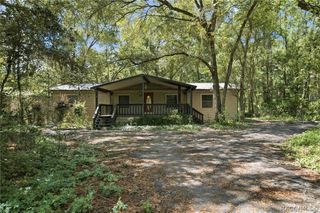
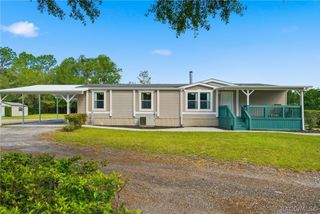
6457 N Zircon Point, Dunnellon, FL 34433
- 3 beds |
- 2 baths |
- 1,620 sqft
 Manufactured Home
  Built in 1998
  2.64acre lot
 5 car garage
  $185/sqft
  Listed 11 days ago
Property Description
This home is a quality-built model by Palm Harbor Homes. Home is large and measures 60 x 28. Built in 1998. Beautiful sparkling above ground pool with wood deck and railing. 40x20 Carport/workshop, garage with power and two oversized sheds and RV hookup. Newly installed agricultural fence on entire property line to keep horses, etc safe on your property. Enjoy sunset views on your screened back porch. Spacious front deck in front. Lots of outdoor sitting area with sun cover. This home is situated in a very remote area, yet just a short drive to all your shopping needs. Home has an open floor plan with modern stainless-steel appliances and a super refrigerator with wide draws for storage. Granite counter tops, plenty of cabinet space and a new cedar wood pantry. The main bathroom has a easy access walk-in-tub to keep you safe while bathing. New wood like flooring in main rooms. Washer is new. All appliances in great working condition. Schools Are: Citrus Springs Elementary, Crystal River Middle School, Crystal River High School. Subdivision stated as: Arthur D Ray - Mini Farms South. Your animals can roam within properties enclosed fence. Plenty of covered storage space throughout outdoors for all types of big toys. RV hookups, and electric setup for hot tub. Plenty of room for landscaping and gardening. Come enjoy living in the country, and having all your restaurants, shopping stores, just a short drive away. Results: 1 Selected: 0 Single View Grid View
- Listing Status:
- Active
- Data Last Updated:
- September 29, 2026 at 9:16PM
- Listing Office:
- Future Home Realty : (800) 921-1330
- MLS ID:
- 858025

- General: DeckSprinkler/IrrigationUnpaved DrivewayShed(s)StorageWorkshop
- Style: One Story
- Other Structures: Shed(s)StorageWorkshopWoodDeck
- Pool: Above GroundPool
- Parking: AttachedDetached CarportDrivewayDetachedGarageParking LotParking PadPrivateParking Space(s)RV Access/ParkingUnpavedParking spaces: 7
- Roofing: AsphaltShingle
- General: Vinyl Siding1
- Road/Access: Private Road
- Originating MLS: CITRUS_HERNANDO
- County: Citrus
- Zoning: R1MHArthur Dd Rat unrec 'sub IN NE 1/4 if SW 1/4 SEC 31 TWN 17 ARNG 18 ETract 82555301
- Fencing: Wire
- Source: CITRUS_HERNANDO
This listing courtesy of Future Home Realty
Monthly Payment
- Principal & Interest $
- Property Taxes $
- Home Insurance $
- VA Funding Fee $